29 107 Atkins Rd
Salt Spring, Salt Spring, BC, V8K2X6
Listed by Macdonald Realty Salt Spring Island
$699,000
- 3 bedrooms
- 4 bathrooms
- 1866 sq ft
Listed 20 days ago · MLS® 1051290
About this home
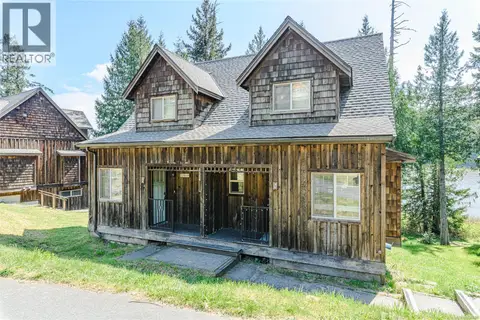
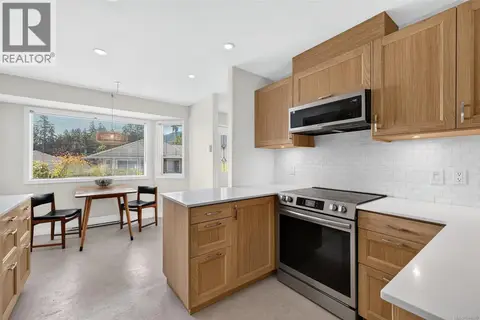
Welcome to easy living in Summerside Village! This spacious and elegant 3-bedroom, 4-bathroom corner-unit townhouse is just steps away from Ganges Village Market. Thoughtfully designed in a classic craftsman style, it stands out with its private two-car (two small or one large) garage, sunny south-facing balcony, and a quiet patio surrounded by a woodland garden. The main level is ideal for entertaining, featuring hardwood floors, high ceilings, a cozy fireplace, oversized windows, and a well-appointed appliances. Upstairs, two bedrooms each offer their own ensuite bathrooms, while the ground floor provides a flexible third bedroom and a full bathroom. Unit 29 also includes an additional parking spot, and a patio storage locker, ideally for bikes. Enjoy the ease of strata living with the feel of a detached home. Summerside amenities include a charming clubhouse with an indoor pool, gym, kitchen, and low-cost guest suites for your visitors. A peaceful, convenient lifestyle just a short stroll from Ganges and all its amenities. (id:66966)
Details
- Type
- Condo Townhouse
- Style
- Other
- Size
- 1866 sq ft
- Garage
- Garage
- Property tax
- $4,202
- Maintenance fee
- $696/month
- Neighbourhood
- Salt Spring
- Municipality
- Salt Spring
Interior
- Fireplace
- Yes
- Appliances
- Washer, Refrigerator, Dishwasher, Stove, Dryer, Microwave
Heating, cooling and services
- Heating
- Baseboard heaters, Electric, Propane
Building and exterior
- Year built
- 2006
Parking
- Driveway and parking
- Garage, Visitor Parking, Additional Parking
Condo
- Monthly fee
- $696
Rooms
| Room | Level | Size | Features |
|---|---|---|---|
| Bedroom | Second level | 3.35 × 4.88 m (11' × 16') | |
| Primary Bedroom | Second level | 4.57 × 4.88 m (15' × 16') | |
| Patio | Main level | 5.79 × 5.18 m (19' × 17') | |
| Bathroom | Lower level | 1.52 × 2.74 m (5' × 9') | |
| Bedroom | Lower level | 3.05 × 2.74 m (10' × 9') | |
| Bathroom | Main level | 1.22 × 1.22 m (4' × 4') | |
| Ensuite | Second level | 1.83 × 2.74 m (6' × 9') | |
| Ensuite | Second level | 2.74 × 3.05 m (9' × 10') | |
| Eating area | Main level | 2.44 × 2.74 m (8' × 9') | |
| Kitchen | Main level | 3.66 × 2.74 m (12' × 9') | |
| Balcony | Main level | 4.88 × 1.83 m (16' × 6') | |
| Dining room | Main level | 2.74 × 3.96 m (9' × 13') | |
| Living room | Main level | 5.49 × 3.66 m (18' × 12') |
Location
Location is approximate. See nearby homes on the map
Listed by Macdonald Realty Salt Spring Island.

REALTOR®, REALTORS®, and the REALTOR® logo are certification marks that are owned by REALTOR® Canada Inc. and licensed exclusively to The Canadian Real Estate Association (CREA). These certification marks identify real estate professionals who are members of CREA and who must abide by CREA’s By-Laws, Rules, and the REALTOR® Code. The MLS® trademark and the MLS® logo are owned by CREA and identify the professional real estate services provided by members of CREA.
The information contained on this site is based in whole or in part on information that is provided by members of The Canadian Real Estate Association, who are responsible for its accuracy. CREA reproduces and distributes this information as a service for its members and assumes no responsibility for its accuracy.
Similar homes nearby
See more in Salt Spring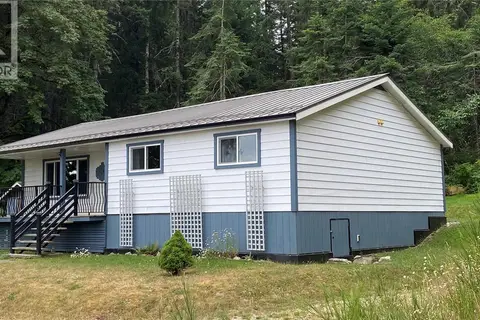 📷 43
$699,000
3 bd2 ba3 pk1335 ft²
241 Aust Way
Salt Spring, Salt Spring
Detached · MLS® 1018686 · eXp Realty
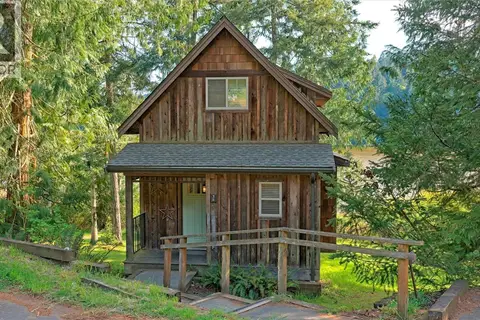 📷 52
$699,900
2 bd3 ba51 pk1285 ft²
38 315 Robinson Rd
Salt Spring, Salt Spring
Waterfront
Condo Townhouse · MLS® 1033494 · Pemberton Holmes - Salt Spring
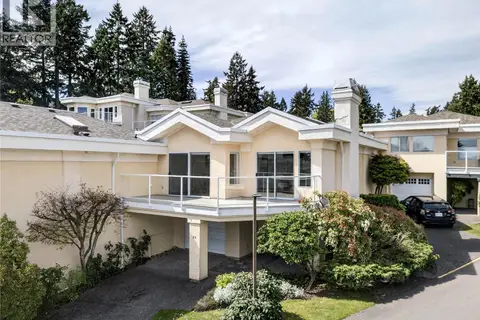 📷 35
$715,000
2 bd2 ba1 pk1620 ft²
20 258 Lower Ganges Rd
Salt Spring, Salt Spring
Condo Townhouse · MLS® 1051756 · Pemberton Holmes - Salt Spring
 📷 32
$725,000
3 bd3 ba1873 ft²
9 133 Corbett Rd
Salt Spring, Salt Spring
Condo Townhouse · MLS® 1026116 · RE/MAX Salt Spring
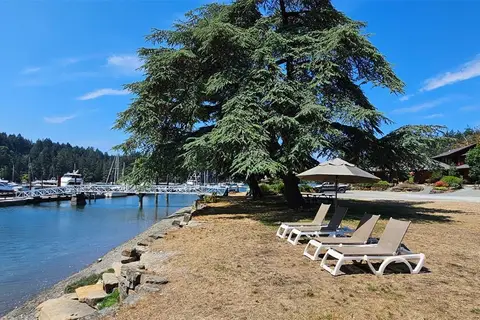 📷 64
$648,000
0 bd0 ba6 pk
131 Rainforest Rd
Salt Spring, Salt Spring
Vacant Land · MLS® 1043685 · RE/MAX Salt Spring
 📷 39
$645,000
2 bd3 ba51 pk1179 ft²
36 315 Robinson Rd
Salt Spring, Salt Spring
Waterfront
Condo Townhouse · MLS® 1034440 · Royal LePage Duncan Realty Salt Spring Island
 📷 39
$795,000
2 bd2 ba1667 ft²
28 295 Lower Ganges Rd
Salt Spring, Salt Spring
Condo Townhouse · MLS® 1046330 · Pemberton Holmes - Salt Spring
 📷 3
$798,000
0 bd0 ba10 pk
6 Cudmore Rd
Salt Spring, Salt Spring
Vacant Land · MLS® 1024263 · Newport Realty Ltd.