20 258 Lower Ganges Rd
Salt Spring, Salt Spring, BC, V8K1S7
Listed by Pemberton Holmes - Salt Spring
$715,000
- 2 bedrooms
- 2 bathrooms
- 1 parking
- 1620 sq ft
Listed 13 days ago · MLS® 1051756
About this home
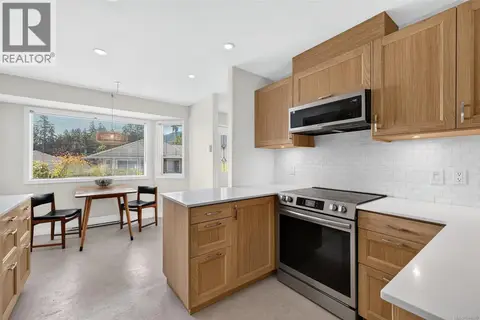
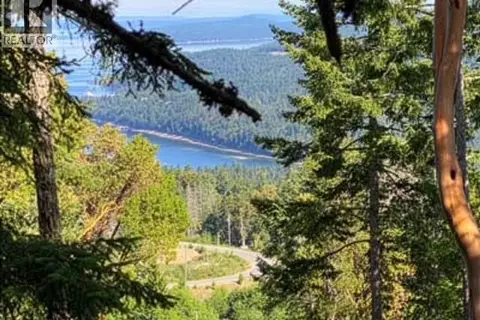
This spacious, beautifully updated ocean view 2 BR + den townhome enjoys a premium location within Kingfisher Cove - an upscale address on the edge of Ganges Village. Extensive improvements include wood floors, designer fireplace, Heat Pump, Designer Blinds, LUXURIOUS bath enhancements and a STUNNING entertainer's kitchen! The essentially single level, open plan provides a unique interaction with the outdoors, with a front sun deck providing an excellent ocean view of Ganges Harbour with boats and planes coming and going, very entertaining. Enjoy a morning coffee and watch the beautiful sunrises. There is also a private & quiet back patio with GARDEN off the master suite. A home of casual elegance with a carefree lifestyle in mind, within walking distance to the town of Ganges and all island amenities. it simply must be seen! (id:66966)
Details
- Type
- Condo Townhouse
- Style
- Other
- Size
- 1620 sq ft
- Garage
- Garage
- Property tax
- $3,374
- Maintenance fee
- $749/month
- Neighbourhood
- Salt Spring
- Municipality
- Salt Spring
Interior
- Fireplace
- Yes
- Appliances
- Washer, Refrigerator, Dryer
Heating, cooling and services
- Heating
- Heat Pump, Baseboard heaters, Propane
- Air conditioning
- Air Conditioned
Building and exterior
- Year built
- 1989
Parking
- Total parking
- 1
- Driveway and parking
- Attached Garage, Garage
Condo
- Monthly fee
- $749
- View
- Ocean view
Rooms
| Room | Level | Size | Features |
|---|---|---|---|
| Laundry room | Main level | 5' x 10' | |
| Den | Main level | 10' x 13' | |
| Bedroom | Main level | 10' x 12' | |
| Ensuite | Main level | 4-Piece | |
| Bathroom | Main level | 3-Piece | |
| Primary Bedroom | Main level | 14' x 15' | |
| Kitchen | Main level | 9' x 10' | |
| Dining room | Main level | 12' x 11' | |
| Patio | Main level | 5.49 × 4.88 m (18' × 16') | |
| Living room | Main level | 16' x 14' | |
| Entrance | Second level | 13' x 12' |
Location
Location is approximate. See nearby homes on the map
Listed by Pemberton Holmes - Salt Spring.

REALTOR®, REALTORS®, and the REALTOR® logo are certification marks that are owned by REALTOR® Canada Inc. and licensed exclusively to The Canadian Real Estate Association (CREA). These certification marks identify real estate professionals who are members of CREA and who must abide by CREA’s By-Laws, Rules, and the REALTOR® Code. The MLS® trademark and the MLS® logo are owned by CREA and identify the professional real estate services provided by members of CREA.
The information contained on this site is based in whole or in part on information that is provided by members of The Canadian Real Estate Association, who are responsible for its accuracy. CREA reproduces and distributes this information as a service for its members and assumes no responsibility for its accuracy.
Similar homes nearby
See more in Salt Spring 📷 32
$725,000
3 bd3 ba1873 ft²
9 133 Corbett Rd
Salt Spring, Salt Spring
Condo Townhouse · MLS® 1026116 · RE/MAX Salt Spring
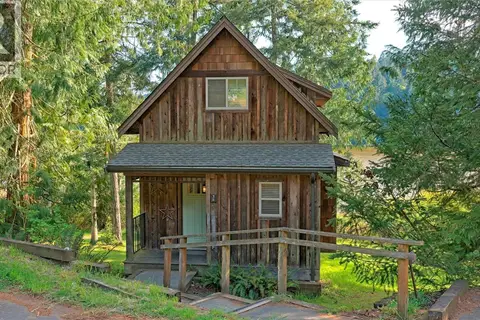 📷 52
$699,900
2 bd3 ba51 pk1285 ft²
38 315 Robinson Rd
Salt Spring, Salt Spring
Waterfront
Condo Townhouse · MLS® 1033494 · Pemberton Holmes - Salt Spring
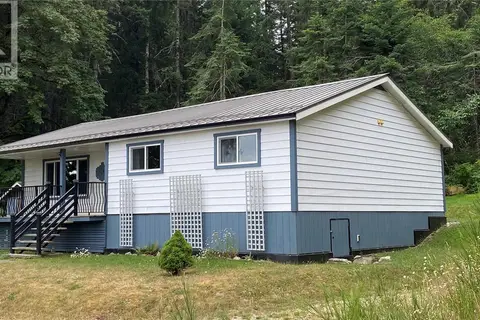 📷 43
$699,000
3 bd2 ba3 pk1335 ft²
241 Aust Way
Salt Spring, Salt Spring
Detached · MLS® 1018686 · eXp Realty
 📷 51
$699,000
3 bd4 ba1866 ft²
29 107 Atkins Rd
Salt Spring, Salt Spring
Pool
Condo Townhouse · MLS® 1051290 · Macdonald Realty Salt Spring Island
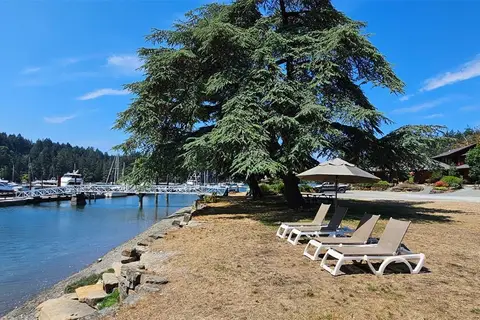 📷 64
$648,000
0 bd0 ba6 pk
131 Rainforest Rd
Salt Spring, Salt Spring
Vacant Land · MLS® 1043685 · RE/MAX Salt Spring
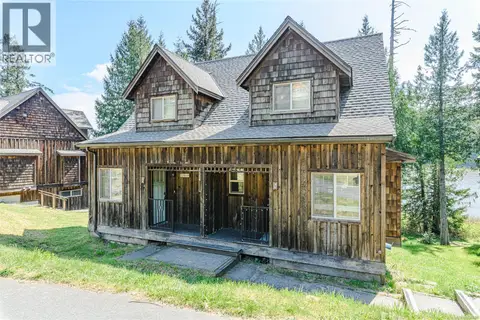 📷 39
$645,000
2 bd3 ba51 pk1179 ft²
36 315 Robinson Rd
Salt Spring, Salt Spring
Waterfront
Condo Townhouse · MLS® 1034440 · Royal LePage Duncan Realty Salt Spring Island
 📷 39
$795,000
2 bd2 ba1667 ft²
28 295 Lower Ganges Rd
Salt Spring, Salt Spring
Condo Townhouse · MLS® 1046330 · Pemberton Holmes - Salt Spring
 📷 3
$798,000
0 bd0 ba10 pk
6 Cudmore Rd
Salt Spring, Salt Spring
Vacant Land · MLS® 1024263 · Newport Realty Ltd.