2885 Shady Mile Way
North Jingle Pot, Nanaimo, BC, V9R7A9
Listed by Sutton Group-West Coast Realty (Nan)
$1,999,000
- 4 bedrooms
- 4 bathrooms
- 10 parking
- 3059 sq ft
Listed 23 days ago · MLS® 1051049
About this home
2885 Shady Mile Way | 2.48 Acres of Rural Luxury Living Welcome to 2885 Shady Mile Way, where refined living meets the tranquility of the countryside. Set on 2.48 acres surrounded by hobby farms and equestrian properties, this exceptional home offers privacy and rural charm while remaining close to Nanaimo’s amenities, schools, and recreation. Enjoy nearby access to Mount Benson and its spectacular hiking opportunities. Families will appreciate the proximity to Nanaimo Montessori School, offering programs from 18 months through Grade 9, as well as Nanaimo Christian School. Significant upgrades/renos/landscaping/updates over the past few years have transformed this home, including a stunning new kitchen, renovated bathrooms, flooring, paint, lighting, electrical, landscaping, heating and cooling, and a custom pantry. Radiant in-floor heating provides exceptional comfort, while strategically designed lighting showcases the vaulted ceilings, artwork, and fine finishes. The chef-inspired kitchen is ideal for entertaining family and friends. The main-floor primary suite features patio doors, a fireplace, custom cabinetry, a huge walk-in closet, and a luxurious ensuite with a hotel-inspired walk-in shower, soaker tub, and double vanity. Upstairs, glass railings overlook the family room and lead to three generous bedrooms and two additional bathrooms. A triple-car garage includes a 10-foot third door, perfect for a boat, RV, or other oversized equipment. Additional highlights include New roof, 2 panel service -amp service, newer main-floor cooling, backup generator, recently serviced well, and upgraded driveway.The expansive property offers potential for a pool, shop, or additional recreational space, subject to approvals. Some furnishings may also be included.A rare opportunity to enjoy space, privacy, luxury, and rural living—just minutes from Nanaimo. (id:66966)
Details
- Type
- Detached
- Size
- 3059 sq ft
- Garage
- Garage
- Property tax
- $6,109
- Neighbourhood
- North Jingle Pot
- Municipality
- Nanaimo
Interior
- Fireplace
- Yes
- Appliances
- Jetted Tub
Heating, cooling and services
- Heating
- Heat Pump, Forced air, Electric
- Air conditioning
- Partially air conditioned
Building and exterior
- Year built
- 2003
Parking
- Total parking
- 10
- Driveway and parking
- Garage, RV, Additional Parking
Rooms
| Room | Level | Size | Features |
|---|---|---|---|
| Bedroom | Second level | 5.79 × 3.05 m (19' × 10') | |
| Primary Bedroom | Main level | 14'4 x 16'10 | |
| Family room | Main level | 18'9 x 24'6 | |
| Laundry room | Main level | 5'1 x 9'8 | |
| Kitchen | Main level | 22'9 | |
| Entrance | Main level | 10'7 x 8'10 | |
| Ensuite | Second level | 3-Piece | |
| Ensuite | Main level | 5-Piece | |
| Dining room | Main level | 14'2 x 11'11 | |
| Den | Main level | 14'2 x 11'11 | |
| Bedroom | Second level | 12'7 x 11'8 | |
| Bedroom | Second level | 14'4 | |
| Bathroom | Second level | 3-Piece | |
| Bathroom | Main level | 2-Piece |
Location
Location is approximate. See nearby homes on the map
Listed by Sutton Group-West Coast Realty (Nan).

REALTOR®, REALTORS®, and the REALTOR® logo are certification marks that are owned by REALTOR® Canada Inc. and licensed exclusively to The Canadian Real Estate Association (CREA). These certification marks identify real estate professionals who are members of CREA and who must abide by CREA’s By-Laws, Rules, and the REALTOR® Code. The MLS® trademark and the MLS® logo are owned by CREA and identify the professional real estate services provided by members of CREA.
The information contained on this site is based in whole or in part on information that is provided by members of The Canadian Real Estate Association, who are responsible for its accuracy. CREA reproduces and distributes this information as a service for its members and assumes no responsibility for its accuracy.
Similar homes nearby
See more in Nanaimo 📷 98
$1,999,900
3 bd2 ba4 pk2400 ft²
3515 Newfield Rd
North Jingle Pot, Nanaimo
Pool
Detached · MLS® 1040462 · 460 Realty Inc. (NA)
 📷 80
$2,249,900
6 bd5 ba20 pk4065 ft²
3349 Creekside Pl
North Jingle Pot, Nanaimo
Detached · MLS® 1051762 · 460 Realty Inc. (NA)
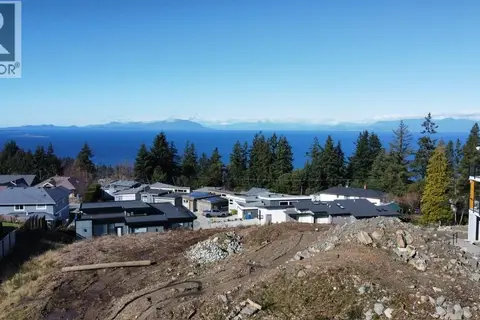 📷 24
$1,999,000
6 bd5 ba3 pk3926 ft²
156 Hawk Point Rd
North Nanaimo, Nanaimo
Detached · MLS® 1027891 · Century 21 Harbour Realty Ltd.
 📷 10
$1,999,000
0 bd0 ba
1015 Park Ave
South Nanaimo, Nanaimo
Vacant Land · MLS® 1050851 · Sutton Group-West Coast Realty (Nan)
 📷 10
$1,999,000
1015 Park Ave
South Nanaimo, Nanaimo
Vacant Land · MLS® 1050853 · Sutton Group-West Coast Realty (Nan)
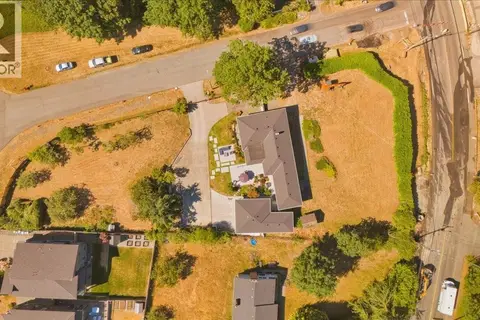 📷 16
$1,999,900
4 bd3 ba6 pk2746 ft²
2565 Departure Bay Rd
Departure Bay, Nanaimo
Detached · MLS® 1049983 · 460 Realty Inc. (NA)
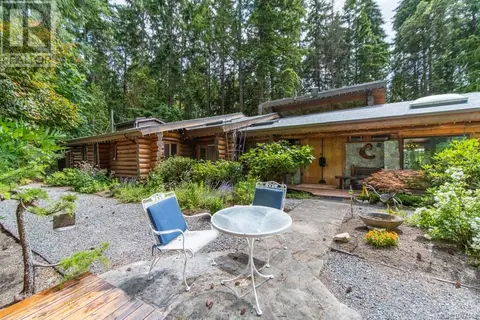 📷 82
$1,999,999
4 bd5 ba10 pk3996 ft²
3272 Roper Rd
Cedar, Nanaimo
Waterfront
Detached · MLS® 1007148 · Century 21 Harbour Realty Ltd.
 📷 13
$1,975,000
8 pk3060 ft²
531 Kennedy St
Old City, Nanaimo
MultiplexWaterfront
Multiplex · MLS® 1041190 · NAI Commercial (Victoria) Inc.