3272 Roper Rd
Cedar, Nanaimo, BC, V9G1C4
Listed by Century 21 Harbour Realty Ltd.
$1,999,999
- 4 bedrooms
- 5 bathrooms
- 10 parking
- 3996 sq ft
Listed 468 days ago · MLS® 1007148
About this home
Welcome to your private forest retreat on beautiful Vancouver Island. This extraordinary 4.86-acre estate offers the perfect blend of luxury, nature, and functionality—just minutes from the Nanaimo Airport and Duke Point ferry, and steps from stunning beaches ideal for kayaking and beachcombing. Nestled beside a protected old growth forest (Wildwood), the custom log home spans over 3,900+ sq ft and is surrounded by peaceful, natural beauty. A private lake winds through the property, featuring a charming pergola with a covered fireplace and a cascading waterfall. The estate is beautifully lit for evening strolls along custom garden paths or the private road circling the grounds. Outdoor highlights include a lakefront campsite with a built-in stone firepit and BBQ, a gardener’s paradise of indigenous and exotic plants, an elevated rose garden, and multiple seating areas with lake views. There are 7 garages including drive-through and workshop-ready spaces, a 10x20 storage building, a large fenced dog area with custom 10x10 dog house, a well with dual 2,200-gallon cisterns, and designated farm status. The handcrafted log home features full round logs, vaulted ceilings, skylights, and hardwood floors. Inside, you’ll find a granite-accented entry with custom double doors, an expansive living/dining space with Blaze King wood stove, and a chef’s kitchen with solid maple cabinets, copper backsplash, large island, pass-through window, and walk-in pantry. There are four spacious bedrooms, including a master suite with private patio, wood stove, dual walk-in closets, spa-inspired ensuite, and sitting room with clawfoot tub. Additional features include a loft bedroom with spiral staircase, private-entry bedroom with study, split full bath with antique vanities, and attic access. A detached carriage house includes a 1-bedroom suite with kitchen, laundry, wood stove, and a large lake-view deck—perfect for guests or rental income. A truly rare and versatile West Coast gem. (id:66966)
Details
- Type
- Detached
- Style
- Log house/cabin
- Size
- 3996 sq ft
- Garage
- Garage
- Property tax
- $3,135
- Neighbourhood
- Cedar
- Municipality
- Nanaimo
Interior
- Fireplace
- Yes
Heating, cooling and services
- Heating
- Heat Pump, Electric, Wood
- Air conditioning
- Air Conditioned
Building and exterior
- Style
- Log house/cabin
- Year built
- 1978
Parking
- Total parking
- 10
- Driveway and parking
- Detached Garage, Garage
Rooms
| Room | Level | Size | Features |
|---|---|---|---|
| Bathroom | Other | 4-Piece | |
| Bedroom | Other | 16'10 x 16'7 | |
| Dining room | Other | 10'9 x 8'10 | |
| Living room | Other | 14'8 x 17'2 | |
| Kitchen | Other | 14'11 x 8'10 | |
| Loft | Second level | 11'9 x 10'6 | |
| Bathroom | Main level | 2-Piece | |
| Bathroom | Main level | 5-Piece | |
| Ensuite | Main level | 4-Piece | |
| Ensuite | Main level | 1-Piece | |
| Bedroom | Main level | 8'8 x 12'8 | |
| Bedroom | Main level | 15'11 x 12'2 | |
| Primary Bedroom | Main level | 14'5 x 16'7 | |
| Office | Main level | 8'7 x 12'4 | |
| Office | Main level | 6'5 x 7'7 | |
| Office | Main level | 15'6 x 12'1 | |
| Den | Main level | 13'5 x 7'11 | |
| Den | Main level | 8'8 x 14'3 | |
| Living room | Main level | 19'6 x 24'7 | |
| Dining nook | Main level | 9'5 x 8'8 | |
| Dining room | Main level | 11'1 x 13'9 | |
| Kitchen | Main level | 14'1 x 19'3 |
Location
Location is approximate. See nearby homes on the map
Listed by Century 21 Harbour Realty Ltd..

REALTOR®, REALTORS®, and the REALTOR® logo are certification marks that are owned by REALTOR® Canada Inc. and licensed exclusively to The Canadian Real Estate Association (CREA). These certification marks identify real estate professionals who are members of CREA and who must abide by CREA’s By-Laws, Rules, and the REALTOR® Code. The MLS® trademark and the MLS® logo are owned by CREA and identify the professional real estate services provided by members of CREA.
The information contained on this site is based in whole or in part on information that is provided by members of The Canadian Real Estate Association, who are responsible for its accuracy. CREA reproduces and distributes this information as a service for its members and assumes no responsibility for its accuracy.
Similar homes nearby
See more in Nanaimo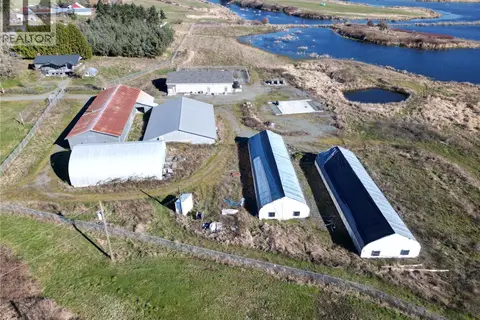 📷 42
$2,099,000
3 bd2 ba10 pk2400 ft²
2550 Quennell Rd
Cedar, Nanaimo
Waterfront
Detached · MLS® 1048556 · Royal LePage Island Living (PK)
 📷 83
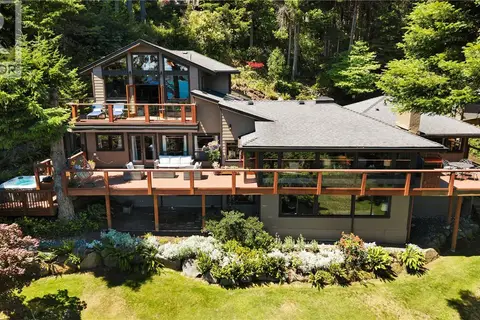
$2,099,900
5 bd5 ba5 pk5137 ft²
1370 Ivor Rd
Cedar, Nanaimo
Waterfront
Detached · MLS® 1040489 · REMAX Professionals (NA)
 📷 26
$1,695,000
0 bd0 ba
Lot Quennell Rd
Cedar, Nanaimo
Waterfront
Vacant Land · MLS® 1039131 · REMAX Professionals (NA)
 📷 98
$1,999,900
3 bd2 ba4 pk2400 ft²
3515 Newfield Rd
North Jingle Pot, Nanaimo
Pool
Detached · MLS® 1040462 · 460 Realty Inc. (NA)
 📷 16
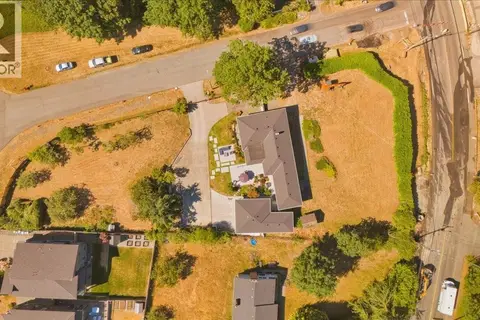
$1,999,900
4 bd3 ba6 pk2746 ft²
2565 Departure Bay Rd
Departure Bay, Nanaimo
Detached · MLS® 1049983 · 460 Realty Inc. (NA)
 📷 24
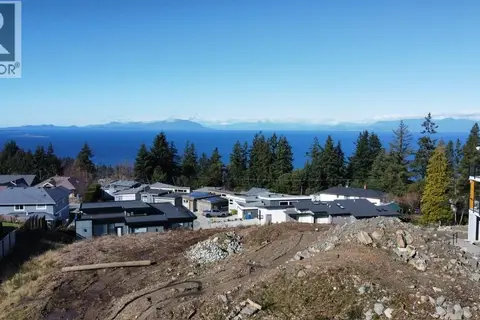
$1,999,000
6 bd5 ba3 pk3926 ft²
156 Hawk Point Rd
North Nanaimo, Nanaimo
Detached · MLS® 1027891 · Century 21 Harbour Realty Ltd.
 📷 10
$1,999,000
0 bd0 ba
1015 Park Ave
South Nanaimo, Nanaimo
Vacant Land · MLS® 1050851 · Sutton Group-West Coast Realty (Nan)
 📷 10
$1,999,000
1015 Park Ave
South Nanaimo, Nanaimo
Vacant Land · MLS® 1050853 · Sutton Group-West Coast Realty (Nan)