287 MACDONALD Road
OO Old Oakville, Oakville, L6J2A6
Listed by RE/MAX Escarpment Realty Inc.
$3,949,000
- 4 bedrooms
- 5 bathrooms
- 15 parking
- 4819 sq ft
Listed 86 days ago · MLS® 40851190
About this home
This completely renovated contemporary residence represents the pinnacle of modern design and sophisticated living in one of Oakville's most desirable locations of Old Oakville. Every detail of this 4 Bedroom | 4+1 Bathrooms | 4,819 Sq Ft Finished Living Space has been meticulously reimagined to deliver an unparalleled standard of quality and craftsmanship.The highly functional main floor plan centers around an exceptionally sleek kitchen open to the Great Room with gas fireplace and walk out to the resort style backyard and pool.The kitchen is outfitted with luxury high-end appliances, an oversized island seating eight, and an additional peninsula for casual entertaining in the bar area. Adjacent to the kitchen, is a walk in pantry with an additional dishwasher and fridge. Not to be missed is the impressive temperature-controlled wine room accommodates approx 1,000 bottles-a striking feature for the discerning entertainer.A versatile family room/main floor bedroom with ensuite which can be used as a principal bedroom or guest suite, laundry room, walk-in main closet for storage and access to oversized double car garage.The 2nd level principal suite is a private sanctuary featuring juliette balcony, gas fireplace, two walk-in closets and a spa-inspired ensuite with heated floors, walk-in shower, and a standalone soaking tub.Two additional spacious bedrooms each with their own ensuites complete the level.Not to be missed is the finished lower level room with added storage in the pantry and crawl space area.The backyard is an entertainer's paradise, showcasing a saltwater pool, two expansive patio areas, two gazebos with a gas fire table, and premium Dutch-imported artificial turf that remains lush year-round with zero maintenance.Ideally situated steps from Whole Foods Market, Oakville GO Train, for seamless transit connectivity, and the Oakville Trafalgar Community Centre this extraordinary property offers both refined luxury & everyday convenience. LUXURY CERTIFIED (id:66966)
Details
- Type
- Detached
- Size
- 4819 sq ft
- Basement
- Partially finished, Full
- Garage
- Garage
- Property tax
- $15,391
- Neighbourhood
- OO Old Oakville
- Municipality
- Oakville
Interior
- Bedrooms
- 4 above ground
- Fireplace
- Electric, Other - See remarks
- Appliances
- Central Vacuum, Garburator
Heating, cooling and services
- Heating
- Forced air, Natural gas
- Air conditioning
- Central air conditioning
- Water and sewer
- Municipal sewage system
Building and exterior
- Exterior
- Wood frame
- Pool
- Inground pool
- Outdoor
- Wood
Parking
- Total parking
- 15
- Driveway and parking
- Attached Garage
Rooms
| Room | Level | Size | Features |
|---|---|---|---|
| 3pc Bathroom | Second level | ||
| Other | Basement | 25'0'' x 37'0'' | |
| Utility room | Basement | 11'5'' x 17'8'' | |
| Storage | Basement | 7'9'' x 8'3'' | |
| Recreation room | Basement | 24'5'' x 25'2'' | |
| 3pc Bathroom | Second level | ||
| Bedroom | Second level | 13'3'' x 14'5'' | |
| 4pc Bathroom | Second level | ||
| Bedroom | Second level | 10'11'' x 11'4'' | |
| 5pc Ensuite bath | Second level | ||
| Primary Bedroom | Second level | 14'7'' x 17'6'' | |
| 3pc Bathroom | Main level | ||
| Wine Cellar | Main level | ||
| Other | Main level | 10'1'' x 13'7'' | |
| Kitchen | Main level | 15'9'' x 16'10'' | |
| Laundry room | Main level | 5'5'' x 15'8'' | |
| Bedroom | Main level | 13'4'' x 19'11'' | |
| Great room | Main level | 15'7'' x 20'5'' | |
| Mud room | Main level | ||
| Foyer | Main level | 10'6'' x 13'5'' |
Location
Location is approximate. See nearby homes on the map
Listed by RE/MAX Escarpment Realty Inc..

REALTOR®, REALTORS®, and the REALTOR® logo are certification marks that are owned by REALTOR® Canada Inc. and licensed exclusively to The Canadian Real Estate Association (CREA). These certification marks identify real estate professionals who are members of CREA and who must abide by CREA’s By-Laws, Rules, and the REALTOR® Code. The MLS® trademark and the MLS® logo are owned by CREA and identify the professional real estate services provided by members of CREA.
The information contained on this site is based in whole or in part on information that is provided by members of The Canadian Real Estate Association, who are responsible for its accuracy. CREA reproduces and distributes this information as a service for its members and assumes no responsibility for its accuracy.
Similar homes nearby
See more in Oakville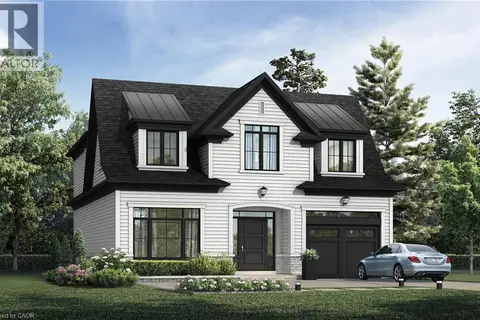 📷 16
$3,790,000
4 bd4 ba3 pk2836 ft²
338 MACDONALD Road
OO Old Oakville, Oakville
Detached · MLS® 40802920 · Century 21 Miller Real Estate Ltd.
 📷 17
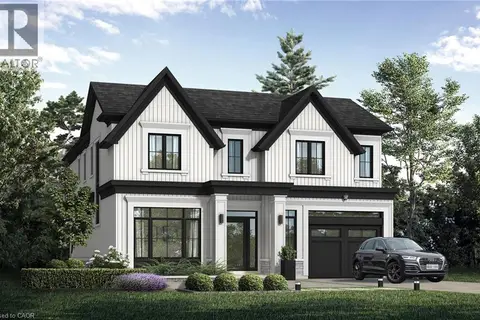
$4,290,000
4 bd4 ba3 pk3188 ft²
LOT 101 DOUGLAS Avenue
OO Old Oakville, Oakville
Detached · MLS® 40803093 · Century 21 Miller Real Estate Ltd.
 📷 33
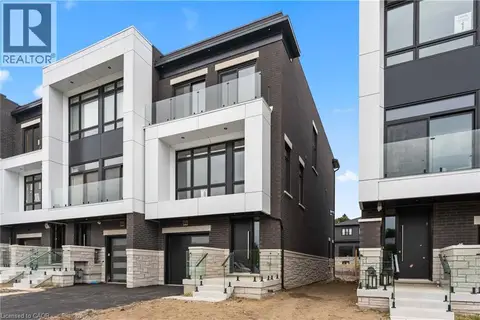
$3,425,000
3 bd4 ba2 pk3201 ft²
335 HELEN LAWSON Lane
OO Old Oakville, Oakville
Att/Row/Townhouse · MLS® 40865346 · RE/MAX Escarpment Realty Inc.
 📷 19
$3,195,000
3 bd5 ba2 pk3677 ft²
21 BLOCK Unit# 6
OO Old Oakville, Oakville
Att/Row/Townhouse · MLS® 40806328 · Century 21 Miller Real Estate Ltd.
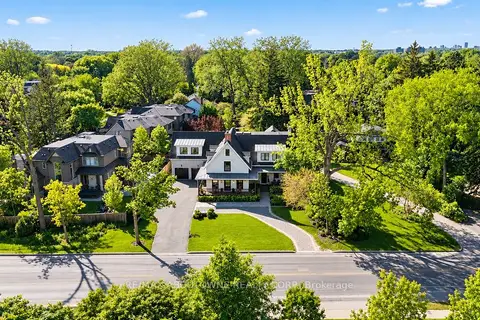
 📷 44🎥 Tour
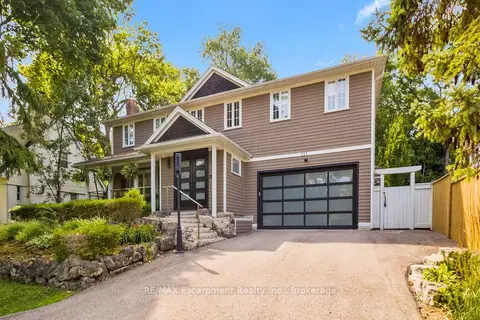
$3,949,000
≈ $17,293/mo mortgage · 20% down
4 bd5 ba15 pk3500-5000 ft²
287 MacDonald Road
1013 - OO Old Oakville, Oakville
PoolWalkable
Detached · MLS® W13610074 · RE/MAX Escarpment Realty Inc., Brokerage
 📷 36🎥 Tour
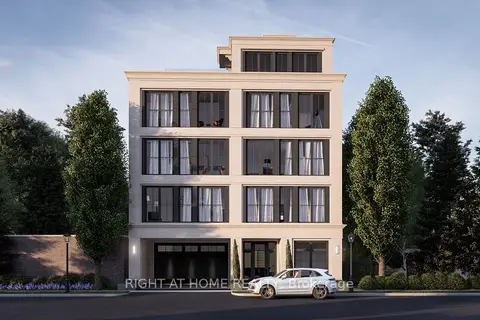
$3,950,000
≈ $17,297/mo mortgage · 20% down
4 bd6 ba10 pk3500-5000 ft²
489 Lakeshore Road W
1017 - SW Southwest, Oakville
School 7 min walk
Detached · MLS® W13863756 · RE/MAX ABOUTOWNE REALTY CORP.
 📷 2
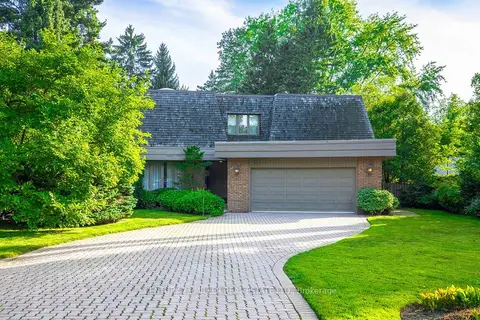
$3,980,000
≈ $17,428/mo mortgage · 20% down
0 bd0 ba< 700 ft²
110 Chisholm Street
1002 - CO Central, Oakville
WalkablePark nearby
Detached · MLS® W12924914 · RIGHT AT HOME REALTY
 📷 27
$3,995,000
≈ $17,494/mo mortgage · 20% down
4 bd4 ba8 pk3500-5000 ft²
16 Colonial Crescent
1011 - MO Morrison, Oakville
WaterfrontPoolSchool 4 min walk
Detached · MLS® W13774358 · CENTURY 21 MILLER REAL ESTATE LTD.