2864 CALHOUN CRESCENT
Prince George, BC, V2N5J9
Listed by Maxsave Real Estate Services
$624,900
- 5 bedrooms
- 3 bathrooms
- 2610 sq ft
Listed 22 days ago · MLS® R3170753
About this home
This stunning renovated home with walk-out basement suite will absolutely impress. Upstairs boasts beautiful bright kitchen with newer cabinets that is open to redone main living area, 3 large bedrooms including a master with ensuite and his/hers closets. Walk-out basement suite has 2 bedrooms plus den (which could easily be converted to a separate laundry area) all new kitchen and baths. Flooring, bathrooms and fresh paint have also been done throughout and make this home move-in ready. Looking for a little help with the mortgage? This home would attract choice tenants as it is close to UNBC, shopping, and all bus routes. (id:66966)
Details
- Type
- Detached
- Size
- 2610 sq ft
- Basement
- Finished, Full
- Garage
- Garage
- Property tax
- $5,497 (2026)
- Municipality
- Prince George
Interior
- Fireplace
- Yes
- Appliances
- Washer, Refrigerator, Dishwasher, Stove, Dryer
Heating, cooling and services
- Heating
- Forced air, Natural gas
Building and exterior
- Year built
- 1981
- Roof
- Asphalt shingle, Conventional
- Foundation
- Concrete Perimeter
Parking
- Driveway and parking
- Garage, Open
Rooms
| Room | Level | Size | Features |
|---|---|---|---|
| Kitchen | Main level | 3.38 × 3.35 m (11'1" × 11') | |
| Dining room | Main level | 2.53 × 3.54 m (8'4" × 11'7") | |
| Living room | Main level | 4.79 × 4.51 m (15'8" × 14'10") | |
| Bedroom 2 | Main level | 3.26 × 2.83 m (10'8" × 9'4") | |
| Bedroom 3 | Main level | 3.26 × 2.83 m (10'8" × 9'4") | |
| Primary Bedroom | Main level | 3.9 × 3.35 m (12'10" × 11') | |
| Laundry room | Main level | 1.46 × 1.65 m (4'10" × 5'5") | |
| Living room | Lower level | 4.11 × 5.61 m (13'6" × 18'5") | |
| Dining room | Lower level | 2.56 × 3.99 m (8'5" × 13'1") | |
| Kitchen | Lower level | 2.77 × 3.08 m (9'1" × 10'1") | |
| Den | Lower level | 2.71 × 2.65 m (8'11" × 8'8") | |
| Utility room | Lower level | 1.31 × 1.65 m (4'4" × 5'5") | |
| Primary Bedroom | Lower level | 3.57 × 4.42 m (11'8" × 14'6") | |
| Bedroom 4 | Lower level | 3.08 × 3.72 m (10'1" × 12'2") |
Location
Location is approximate. See nearby homes on the map
Listed by Maxsave Real Estate Services.

REALTOR®, REALTORS®, and the REALTOR® logo are certification marks that are owned by REALTOR® Canada Inc. and licensed exclusively to The Canadian Real Estate Association (CREA). These certification marks identify real estate professionals who are members of CREA and who must abide by CREA’s By-Laws, Rules, and the REALTOR® Code. The MLS® trademark and the MLS® logo are owned by CREA and identify the professional real estate services provided by members of CREA.
The information contained on this site is based in whole or in part on information that is provided by members of The Canadian Real Estate Association, who are responsible for its accuracy. CREA reproduces and distributes this information as a service for its members and assumes no responsibility for its accuracy.
Similar homes nearby
See more in Prince George 📷 26
$623,000
5 bd4 ba2760 ft²
7623 ST MARY CRESCENT
Prince George
Detached · MLS® R3168462 · Royal LePage Aspire Realty
 📷 23
$619,900
6 bd3 ba2640 ft²
1221-1223 N BLACKBURN ROAD
Prince George
Detached · MLS® R3120473 · RE/MAX Core Realty
 📷 28
$629,900
5 bd3 ba2209 ft²
705 BURDEN STREET
Prince George
Detached · MLS® R3143705 · RE/MAX Core Realty
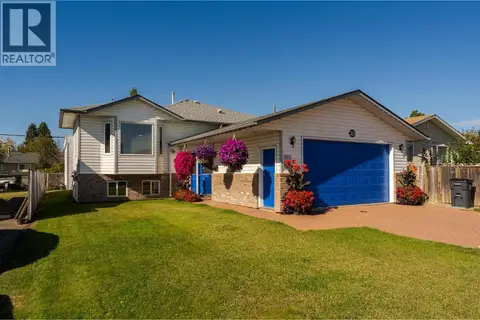 📷 40
$629,900
6 bd3 ba2828 ft²
329 IRWIN STREET
Prince George
Detached · MLS® R3169006 · Royal LePage Aspire Realty
 📷 34
$619,900
4 bd4 ba2760 ft²
163 PARKER DRIVE
Prince George
Detached · MLS® R3170104 · RE/MAX Core Realty
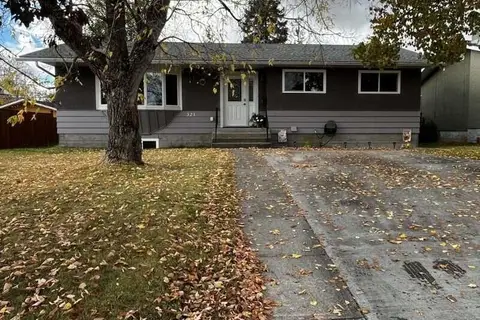 📷 38
$619,900
5 bd2 ba2312 ft²
321 N OGILVIE STREET
Prince George
Detached · MLS® R3170481 · Easy List Realty (BCNREB)
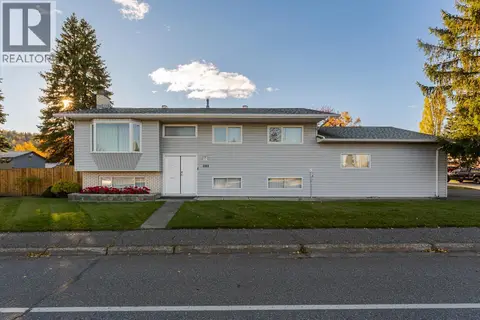 📷 40
$629,900
4 bd2 ba2002 ft²
1111 TABOR BOULEVARD
Prince George
Detached · MLS® R3175488 · Royal LePage Aspire Realty
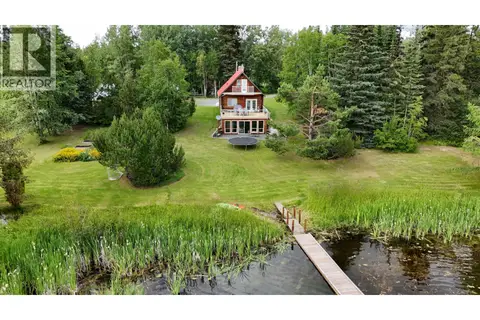 New
📷 31
$629,900
3 bd2 ba2558 ft²
24845 CHIEF LAKE ROAD
Prince George
Waterfront
Detached · MLS® R3177374 · RE/MAX Core Realty