1111 TABOR BOULEVARD
Prince George, BC, V2M4X3
Listed by Royal LePage Aspire Realty
$629,900
- 4 bedrooms
- 2 bathrooms
- 2002 sq ft
Listed 7 days ago · MLS® R3175488
About this home
Welcome to this well-maintained home where pride of ownership shines! The main floor features 3 bedrooms, an updated bathroom, and beautiful hardwood flooring. Central air conditioning keeps the home comfortable during those hot summer months. Downstairs is a large family room, an additional bedroom, and a second bathroom. Step outside to the fully fenced yard. It’s surrounded by mature trees and features a covered deck, outdoor seating areas, beautiful gardens, and a storage shed. An irrigation system makes keeping your gardens lush and vibrant a breeze. There's plenty of parking, room for your RV, plus a large attached double garage with radiant heat. This property is a wonderful place to call home! All measurements are approximate, buyer to verify if deemed important. (id:66966)
Details
- Type
- Detached
- Size
- 2002 sq ft
- Basement
- Full
- Garage
- Garage
- Property tax
- $4,167 (2026)
- Municipality
- Prince George
Interior
- Fireplace
- Yes
Heating, cooling and services
- Heating
- Forced air, Natural gas
- Air conditioning
- Central air conditioning
Building and exterior
- Year built
- 1973
- Roof
- Asphalt shingle, Conventional
- Foundation
- Concrete Perimeter
- Outdoor
- Vinyl siding
Parking
- Driveway and parking
- Garage, RV
Rooms
| Room | Level | Size | Features |
|---|---|---|---|
| Foyer | Main level | 1.92 × 0.98 m (6'4" × 3'2") | |
| Kitchen | Main level | 3.35 × 3.35 m (11' × 11') | |
| Living room | Main level | 4.79 × 4.57 m (15'8" × 15') | |
| Dining room | Main level | 3.05 × 3.66 m (10' × 12') | |
| Dining nook | Main level | 3.05 × 1.83 m (10' × 6') | |
| Primary Bedroom | Main level | 3.38 × 3.66 m (11'1" × 12') | |
| Bedroom 2 | Main level | 3.05 × 3.23 m (10' × 10'7") | |
| Bedroom 3 | Main level | 2.87 × 2.53 m (9'5" × 8'4") | |
| Family room | Basement | 4.57 × 7.92 m (15' × 26') | |
| Bedroom 4 | Basement | 3.66 × 3.66 m (12' × 12') | |
| Utility room | Basement | 3.05 × 3.05 m (10' × 10') |
Location
Location is approximate. See nearby homes on the map
Listed by Royal LePage Aspire Realty.

REALTOR®, REALTORS®, and the REALTOR® logo are certification marks that are owned by REALTOR® Canada Inc. and licensed exclusively to The Canadian Real Estate Association (CREA). These certification marks identify real estate professionals who are members of CREA and who must abide by CREA’s By-Laws, Rules, and the REALTOR® Code. The MLS® trademark and the MLS® logo are owned by CREA and identify the professional real estate services provided by members of CREA.
The information contained on this site is based in whole or in part on information that is provided by members of The Canadian Real Estate Association, who are responsible for its accuracy. CREA reproduces and distributes this information as a service for its members and assumes no responsibility for its accuracy.
Similar homes nearby
See more in Prince George 📷 28
$629,900
5 bd3 ba2209 ft²
705 BURDEN STREET
Prince George
Detached · MLS® R3143705 · RE/MAX Core Realty
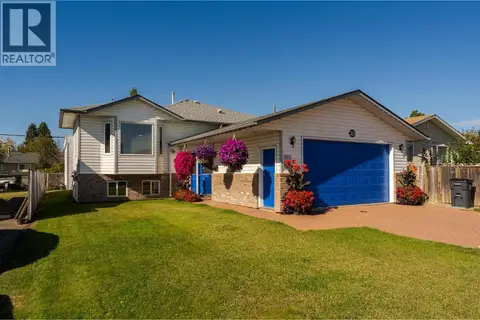 📷 40
$629,900
6 bd3 ba2828 ft²
329 IRWIN STREET
Prince George
Detached · MLS® R3169006 · Royal LePage Aspire Realty
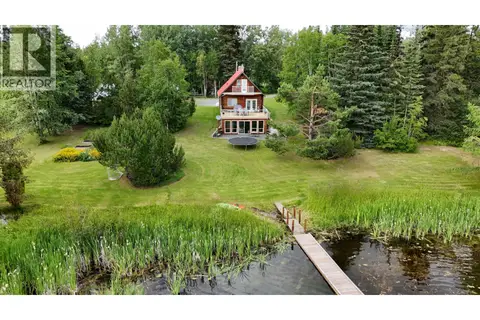 New
📷 31
$629,900
3 bd2 ba2558 ft²
24845 CHIEF LAKE ROAD
Prince George
Waterfront
Detached · MLS® R3177374 · RE/MAX Core Realty
 📷 5
$630,000
8 bd4 ba1794 ft²
3799 SHANE CRESCENT
Prince George
Multiplex
Duplex · MLS® R3154193 · RE/MAX Core Realty
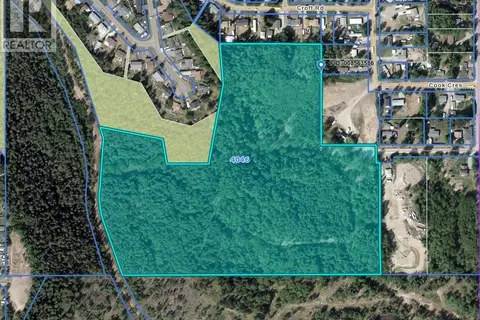 📷 10
$633,000
5433 ERICKSON STREET
Prince George
Vacant Land · MLS® R3144323 · Royal LePage Aspire Realty
 📷 40
$634,000
4 bd2 ba2590 ft²
25685 N NESS LAKE ROAD
Prince George
Waterfront
Detached · MLS® R3164705 · RE/MAX Core Realty
 📷 33
$624,900
5 bd3 ba2610 ft²
2864 CALHOUN CRESCENT
Prince George
Detached · MLS® R3170753 · Maxsave Real Estate Services
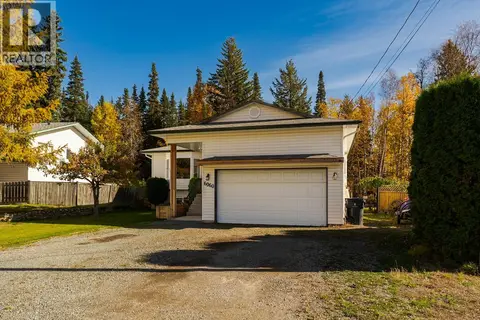 📷 40
$634,900
4 bd3 ba2560 ft²
6060 SPRINGALL CRESCENT
Prince George
Detached · MLS® R3173263 · Royal LePage Aspire Realty