285065 Symons Valley Road
Rural Rocky View County, AB, T0M1L0
Listed by CIR Realty
$2,875,000
- 3 bedrooms
- 3 bathrooms
- 3869 sq ft
Listed 260 days ago · MLS® A2283754
About this home
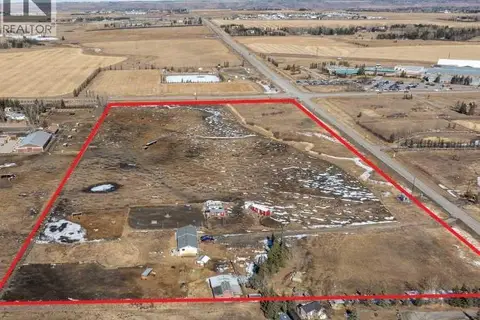
Stunning Custom Built Bungalow sitting atop the biggest hill on 122 acres with breathtaking views in all directions. Unobstructed mountain views to the west, golf course to the north, the friendly hamlet of madden east and south for miles! Enter from your gated private paved lane-way and find this architectural thing of beauty at the peak. This home is just shy of 4000 sq/ft on the main level and boasts another 2700sq/ft of developed space in the basement. The main floor has gleaming hardwood flooring throughout along with slate entry and heated tile flooring in all the bathrooms. Oversized low UV transmission windows with Hunter Douglas blinds throughout helps capture the most amazing landscapes. The executive chefs kitchen has stainless steel appliances including a Wolff gas stove, Sub Zero fridge, Dacor wall oven and microwave. All cabinetry milled by Legacy with soft close and upgraded shelving and storage. Huge center island with Cambrian Black satin granite is a classic focal point in this exquisite home. There are two dining areas for all sizes of gatherings and a huge living room with descending TV from the ceiling and natural gas fireplace. The large master bedroom comes with a 4 piece en-suite with modern tiled shower, his/her sinks in Bianco Rhino marble and a walk in California closet. Main floor is completed with two other bedrooms with California closets and Jack n Jill 4 piece bathrooms, an office, and den adjacent dining room. The second fireplace is found in the library or study for those that like to kick back with a glass of wine and enjoy a good book. Basement is finished with a huge family/ games room and tons of storage. The attached triple garage measures 38x22 it has a separate entry and big bright windows and upgraded wood doors. The west facing concrete patio is covered with skylights so you can enjoy it in all weather! The property is professionally landscaped with mature trees and raised garden boxes for the green thumb. Extra features i nclude 2 independent furnaces and AC systems, in-floor heating, water softening system, instant hot water, in-wall Vacu flo, Sonos sound, Security system and more! Combination of pasture and grade A crop land with good perimeter fencing. Rare opportunity to own a beautiful parcel of land this size commutable to Calgary with an equally magnificent home to match! (id:66966)
Details
- Type
- Detached
- Style
- Bungalow
- Size
- 3869 sq ft
- Basement
- Finished, Full
- Garage
- Garage
- Property tax
- $6,147 (2025)
- Municipality
- Rural Rocky View County
Interior
- Bedrooms
- 3 above ground
- Fireplace
- Yes
- Appliances
- Refrigerator, Water softener, Range - Gas, Dishwasher, Wine Fridge, Microwave, Oven - Built-In, Window Coverings, Garage door opener, Washer & Dryer
- Flooring
- Hardwood, Slate, Carpeted, Ceramic Tile
Heating, cooling and services
- Heating
- Forced air, In Floor Heating, Natural gas
- Air conditioning
- Central air conditioning
- Water and sewer
- Holding Tank, Septic Field
Building and exterior
- Style
- Bungalow
- Year built
- 2014
- Exterior
- Wood frame
- Foundation
- Poured Concrete
Parking
- Driveway and parking
- Attached Garage
Rooms
| Room | Level | Size | Features |
|---|---|---|---|
| Bedroom | Main level | 13.50 Ft x 14.25 Ft | |
| Bedroom | Main level | 13.67 Ft x 14.25 Ft | |
| Primary Bedroom | Main level | 15.25 Ft x 15.25 Ft | |
| Den | Main level | 8.58 Ft x 12.17 Ft | |
| Dining room | Main level | 14.92 Ft x 12.42 Ft | |
| Dining room | Main level | 15.58 Ft x 17.67 Ft | |
| Family room | Main level | 15.75 Ft x 12.83 Ft | |
| Kitchen | Main level | 14.92 Ft x 17.83 Ft | |
| Laundry room | Main level | 10.00 Ft x 11.00 Ft | |
| Study | Main level | 12.83 Ft x 15.75 Ft | |
| Other | Main level | 8.67 Ft x 11.00 Ft | |
| Office | Main level | 13.00 Ft x 11.00 Ft | |
| Recreational, Games room | Basement | 24.08 Ft x 38.25 Ft | |
| Storage | Basement | 61.33 Ft x 39.83 Ft | |
| Furnace | Basement | 22.25 Ft x 29.58 Ft | |
| 2pc Bathroom | Main level | 8.08 Ft x 5.17 Ft | |
| 4pc Bathroom | Main level | 8.67 Ft x 8.75 Ft | |
| 4pc Bathroom | Main level | 12.00 Ft x 22.25 Ft |
Location
Location is approximate. See nearby homes on the map
Listed by CIR Realty.

REALTOR®, REALTORS®, and the REALTOR® logo are certification marks that are owned by REALTOR® Canada Inc. and licensed exclusively to The Canadian Real Estate Association (CREA). These certification marks identify real estate professionals who are members of CREA and who must abide by CREA’s By-Laws, Rules, and the REALTOR® Code. The MLS® trademark and the MLS® logo are owned by CREA and identify the professional real estate services provided by members of CREA.
The information contained on this site is based in whole or in part on information that is provided by members of The Canadian Real Estate Association, who are responsible for its accuracy. CREA reproduces and distributes this information as a service for its members and assumes no responsibility for its accuracy.
Similar homes nearby
See more in Rural Rocky View County 📷 40
$2,799,999
4+1 bd5 ba4220 ft²
5 Silverhorn Vale
Silverhorn, Rural Rocky View County
Detached · MLS® A2347602 · eXp Realty
 📷 11
$2,998,000
3 bd2 ba1399 ft²
243201 Range Road 33
Springbank, Rural Rocky View County
Detached · MLS® A2209793 · Coldwell Banker Mountain Central
 📷 50
$2,998,000
5+1 bd5 ba3650 ft²
4 West Meadows Estates Road
Westmeadow Estates, Rural Rocky View County
Detached · MLS® A2315755 · Coldwell Banker Mountain Central
 📷 50
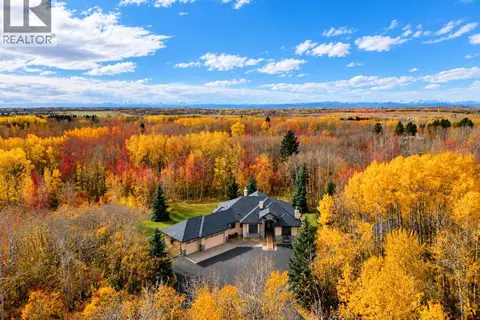
$2,999,000
5+2 bd8 ba10 pk5173 ft²
31050 Swift Creek Lane
Springbank, Rural Rocky View County
Detached · MLS® A2341224 · RE/MAX First
 📷 49
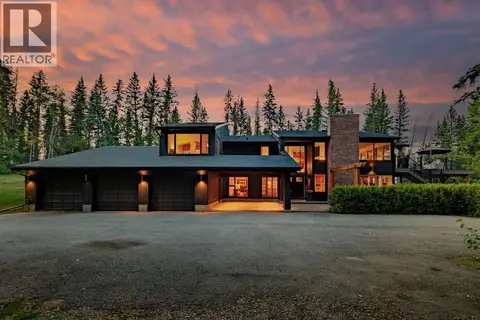
$2,999,900
1+2 bd3 ba2440 ft²
32097 Township Road 262
Bearspaw_Calg, Rural Rocky View County
Detached · MLS® A2352524 · RE/MAX First
 📷 50
$2,700,000
3+1 bd5 ba12 pk2256 ft²
15 Elbow River Point
Elbow River Estates, Rural Rocky View County
Basement suite
Detached · MLS® A2333504 · CIR Realty
 📷 50
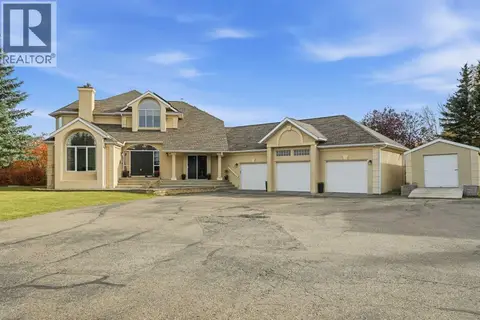
$2,700,000
3+1 bd6 ba6 pk3947 ft²
20 Rockwater Way
Watermark, Rural Rocky View County
Detached · MLS® A2346767 · Coldwell Banker Mountain Central
 📷 50
$2,699,900
4+2 bd5 ba6 pk3507 ft²
28 Bearspaw Acres
Bearspaw_Calg, Rural Rocky View County
Pool
Detached · MLS® A2351294 · Diamond Realty & Associates Ltd