15 Elbow River Point
Elbow River Estates, Rural Rocky View County, AB, T3Z2V1
Listed by CIR Realty
$2,700,000
- 3+1 bedrooms
- 5 bathrooms
- 12 parking
- 2256 sq ft
Listed 83 days ago · MLS® A2333504
About this home
Spectacular, secluded, and heavily treed, this exceptional 4-acre estate backs directly onto the Elbow River and Glencoe Golf Course. Opportunities to own a property of this caliber are incredibly rare, offering an unmatched combination of privacy, natural beauty, and outstanding recreational amenities.Step outside your back door to enjoy fishing on the Elbow River or explore the extensive nearby trails for walking, running, cycling, ATV adventures, and horseback riding. Residents of Elbow River Estates also enjoy access to an outdoor riding arena, tennis courts, a basketball court, and a playground. Springbank School, the Harmony Golf Academy, and the City of Calgary are all just a short drive away.Nestled among mature trees, this custom-built hillside bungalow is designed to embrace its breathtaking surroundings with expansive floor-to-ceiling windows, multiple decks, and over 4,300 sq. ft. of developed living space. The home offers 4 bedrooms, 2 full bathrooms and 2 half bathrooms, rich hardwood and tile flooring, granite countertops, 4 fireplaces, a steam room, and 2 laundry rooms, and a home office, creating an ideal balance of luxury and comfort.The fully developed walkout lower level features 6 separate entrances, offering exceptional flexibility for multi-generational living, a home-based business, guest accommodations, or future customization.A charming tree house tucked among the mature trees adds a unique touch, creating a magical retreat for children or a peaceful place to relax and enjoy the peaceful surroundings.Car enthusiasts and hobbyists will appreciate the exceptional parking and storage, including a triple attached garage with an attached carport, plus two detached garages—one of which is a 40' × 12' tandem garage, ideal for boats, recreational vehicles, and other toys.The property is surrounded in a safe and peaceful neighbourhood on a quiet cul-de-sac with fully enclosed with chain-link fencing providing peace of mind and privacy.This i s truly one of the finest properties in Elbow River Estates—a rare opportunity to own a private riverfront retreat with luxury living, unmatched outdoor recreation, and convenient access to Calgary. (id:66966)
Details
- Type
- Detached
- Style
- Bungalow
- Size
- 2256 sq ft
- Basement
- Finished, Full, Separate entrance, Walk out
- Garage
- Garage
- Property tax
- $6,682 (2025)
- Neighbourhood
- Elbow River Estates
- Municipality
- Rural Rocky View County
Interior
- Bedrooms
- 3 above ground + 1 below
- Fireplace
- Yes
- Appliances
- Washer, Refrigerator, Water softener, Cooktop - Gas, Range - Gas, Dishwasher, Dryer, Microwave, Oven - Built-In, Garage door opener
- Flooring
- Tile, Hardwood, Carpeted
Heating, cooling and services
- Heating
- Forced air, Natural gas, Wood
- Water and sewer
- Septic System, Private sewer, Septic Field
Building and exterior
- Style
- Bungalow
- Year built
- 1977
- Exterior
- Poured concrete, Wood frame
- Foundation
- Poured Concrete
- Outdoor
- Concrete, Wood siding
Parking
- Total parking
- 12
- Driveway and parking
- Attached Garage, Detached Garage, Garage, Oversize, Gravel, Tandem, Heated Garage
Rooms
| Room | Level | Size | Features |
|---|---|---|---|
| Foyer | Basement | 7.25 Ft x 15.33 Ft | |
| Office | Basement | 14.58 Ft x 10.08 Ft | |
| Other | Basement | 14.08 Ft x 11.17 Ft | |
| Other | Basement | 7.75 Ft x 7.83 Ft | |
| Recreational, Games room | Basement | 16.17 Ft x 23.00 Ft | |
| Furnace | Basement | 15.42 Ft x 9.83 Ft | |
| Great room | Basement | 23.00 Ft x 20.92 Ft | |
| Bedroom | Basement | 13.00 Ft x 11.83 Ft | |
| Laundry room | Basement | 13.00 Ft x 12.00 Ft | |
| 2pc Bathroom | Basement | 5.83 Ft x 5.00 Ft | |
| 1pc Bathroom | Basement | 3.00 Ft x 3.00 Ft | |
| Living room | Second level | 14.75 Ft x 26.42 Ft | |
| Kitchen | Second level | 11.58 Ft x 22.50 Ft | |
| Dining room | Second level | 14.50 Ft x 14.08 Ft | |
| Family room | Second level | 14.50 Ft x 13.17 Ft | |
| Laundry room | Second level | 5.50 Ft x 5.75 Ft | |
| 2pc Bathroom | Second level | 6.17 Ft x 3.58 Ft | |
| Bedroom | Second level | 12.33 Ft x 15.33 Ft | |
| Bedroom | Second level | 12.17 Ft x 11.08 Ft | |
| Primary Bedroom | Second level | 28.92 Ft x 17.17 Ft | |
| 4pc Bathroom | Second level | 7.75 Ft x 7.92 Ft | |
| 4pc Bathroom | Second level | 7.33 Ft x 15.33 Ft | |
| Other | Second level | 6.92 Ft x 8.00 Ft |
Location
Location is approximate. See nearby homes on the map
Listed by CIR Realty.

REALTOR®, REALTORS®, and the REALTOR® logo are certification marks that are owned by REALTOR® Canada Inc. and licensed exclusively to The Canadian Real Estate Association (CREA). These certification marks identify real estate professionals who are members of CREA and who must abide by CREA’s By-Laws, Rules, and the REALTOR® Code. The MLS® trademark and the MLS® logo are owned by CREA and identify the professional real estate services provided by members of CREA.
The information contained on this site is based in whole or in part on information that is provided by members of The Canadian Real Estate Association, who are responsible for its accuracy. CREA reproduces and distributes this information as a service for its members and assumes no responsibility for its accuracy.
Similar homes nearby
See more in Rural Rocky View County 📷 50
$2,700,000
3+1 bd6 ba6 pk3947 ft²
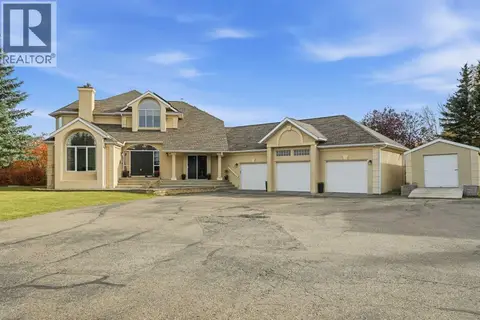
20 Rockwater Way
Watermark, Rural Rocky View County
Detached · MLS® A2346767 · Coldwell Banker Mountain Central
 📷 50
$2,699,900
4+2 bd5 ba6 pk3507 ft²
28 Bearspaw Acres
Bearspaw_Calg, Rural Rocky View County
Pool
Detached · MLS® A2351294 · Diamond Realty & Associates Ltd
 📷 40
$2,799,999
4+1 bd5 ba4220 ft²
5 Silverhorn Vale
Silverhorn, Rural Rocky View County
Detached · MLS® A2347602 · eXp Realty
 📷 49
$2,500,000
4 bd3 ba6 pk2211 ft²
261136 Range Road 33
Bearspaw_Calg, Rural Rocky View County
Detached · MLS® A2329844 · Century 21 Bamber Realty LTD.
 📷 46
$2,499,999
3+2 bd6 ba4 pk3750 ft²
14 Silverhorn Park
Silverhorn, Rural Rocky View County
Detached · MLS® A2315452 · Charles
 📷 3
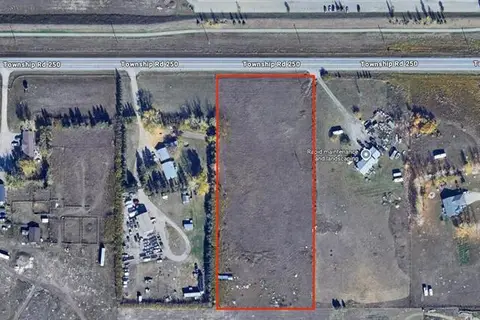
$2,499,000
33-24-28-04 NE M.D. Of Rocky View Rural Rocky View
Conrich Meadows, Rural Rocky View County
Vacant Land · MLS® A2250639 · Real Estate Professionals Inc.
 📷 50
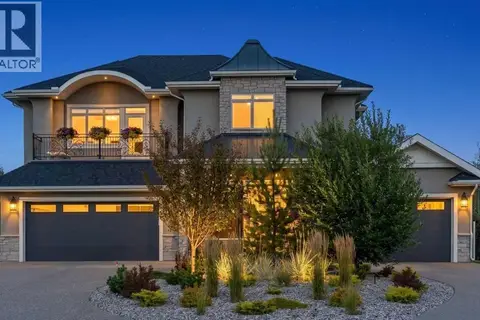
$2,499,000
3+3 bd5 ba9 pk3808 ft²
41 Damkar Drive
Watermark, Rural Rocky View County
Detached · MLS® A2341655 · Coldwell Banker Mountain Central
 📷 11
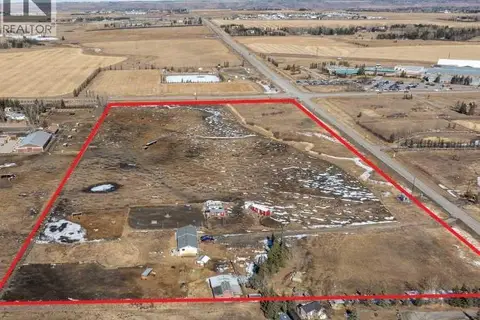
$2,998,000
3 bd2 ba1399 ft²
243201 Range Road 33
Springbank, Rural Rocky View County
Detached · MLS® A2209793 · Coldwell Banker Mountain Central