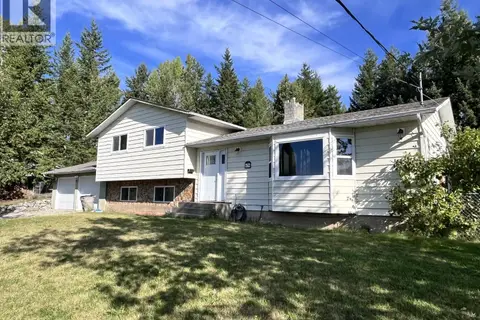
2850 GAVLIN ROAD
Quesnel, BC, V2J4Z9
Listed by Century 21 Energy Realty(Qsnl)
$529,000
- 5 bedrooms
- 3 bathrooms
- 2411 sq ft
Listed 78 days ago · MLS® R3151985
About this home
Set on a private 0.51-acre lot in a great family-friendly location, this spacious four-level split offers a functional layout with room for everyone. The large kitchen overlooks the backyard, while the sunken family room features a natural gas fireplace, brick surround and built-in bookcases. Upstairs are three bedrooms, including a generous primary bedroom with ensuite. The lower levels offer flexible space for one or two additional bedrooms, a home office, rec room or extra storage. Outside, enjoy the fenced yard, attached double garage and detached, powered 20' x 16' shop with convenient drive-in access. Close to schools and everyday amenities! (id:66966)
Details
- Type
- Detached
- Size
- 2411 sq ft
- Basement
- Finished, N/A
- Garage
- Garage
- Property tax
- $4,680 (2026)
- Municipality
- Quesnel
Interior
- Fireplace
- No
- Appliances
- Washer, Refrigerator, Dishwasher, Stove, Dryer
Heating, cooling and services
- Heating
- Forced air, Natural gas
Building and exterior
- Year built
- 1979
- Roof
- Asphalt shingle, Conventional
- Foundation
- Concrete Perimeter
- Outdoor
- Wood
Parking
- Driveway and parking
- Garage
Rooms
| Room | Level | Size | Features |
|---|---|---|---|
| Living room | Main level | 6.04 × 3.69 m (19'10" × 12'1") | |
| Dining room | Main level | 3.47 × 2.47 m (11'5" × 8'1") | |
| Kitchen | Main level | 4.42 × 3.35 m (14'6" × 11') | |
| Primary Bedroom | Above | 4.15 × 3.66 m (13'7" × 12') | |
| Bedroom 2 | Above | 3.2 × 3.14 m (10'6" × 10'4") | |
| Bedroom 3 | Above | 3.23 × 3.05 m (10'7" × 10') | |
| Family room | Lower level | 6.4 × 4.24 m (21' × 13'11") | |
| Laundry room | Lower level | 4.05 × 2.74 m (13'4" × 9') | |
| Foyer | Lower level | 4.21 × 2.93 m (13'10" × 9'7") | |
| Bedroom 4 | Basement | 3.2 × 3.14 m (10'6" × 10'4") | |
| Bedroom 5 | Basement | 3.63 × 3.11 m (11'11" × 10'2") | |
| Storage | Basement | 5.91 × 2.83 m (19'5" × 9'4") |
Location
Location is approximate. See nearby homes on the map
Listed by Century 21 Energy Realty(Qsnl).

REALTOR®, REALTORS®, and the REALTOR® logo are certification marks that are owned by REALTOR® Canada Inc. and licensed exclusively to The Canadian Real Estate Association (CREA). These certification marks identify real estate professionals who are members of CREA and who must abide by CREA’s By-Laws, Rules, and the REALTOR® Code. The MLS® trademark and the MLS® logo are owned by CREA and identify the professional real estate services provided by members of CREA.
The information contained on this site is based in whole or in part on information that is provided by members of The Canadian Real Estate Association, who are responsible for its accuracy. CREA reproduces and distributes this information as a service for its members and assumes no responsibility for its accuracy.
Similar homes nearby
See more in Quesnel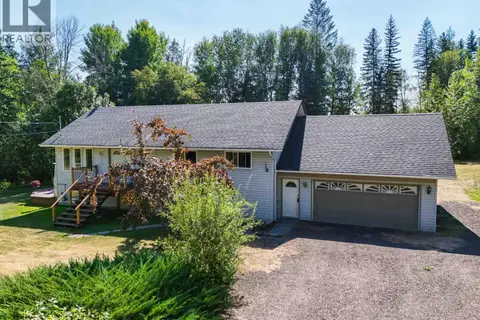 📷 40
$529,000
4 bd3 ba2384 ft²
3482 KIRKHAM ROAD
Quesnel
Detached · MLS® R3147672 · Royal LePage Aspire Realty (Qsnl)
 📷 38
$524,900
4 bd3 ba2184 ft²
125 LINDSAY STREET
Quesnel
Detached · MLS® R3164373 · 6 Diamond Realty Inc.
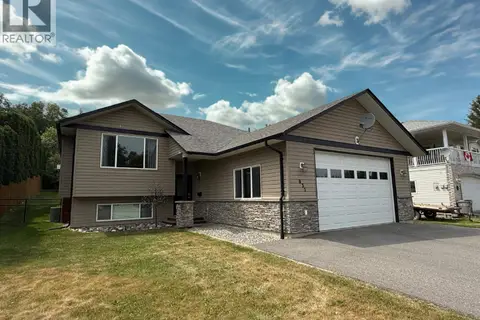 📷 40
$509,900
5 bd3 ba2426 ft²
831 FUNN STREET
Quesnel
Detached · MLS® R3126997 · Century 21 Energy Realty(Qsnl)
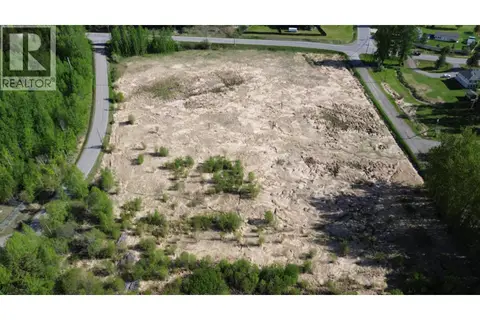 📷 7
$549,000
LOT 1 QUESNEL-HYDRAULIC ROAD
Quesnel
Waterfront
Vacant Land · MLS® R3124810 · Royal LePage Aspire Realty (Qsnl)
 📷 32
$549,900
4 bd4 ba3315 ft²
1897 DRAGON HILL ROAD
Quesnel
Detached · MLS® R3161649 · Royal LePage Aspire Realty (Qsnl)
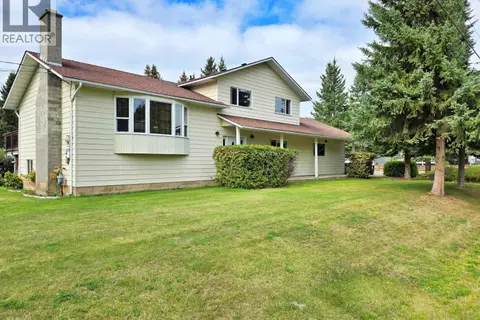 📷 40
$549,900
4 bd3 ba1975 ft²
2491 SING STREET
Quesnel
Detached · MLS® R3161765 · Century 21 Energy Realty(Qsnl)
 📷 40
$549,900
7 bd4 ba2811 ft²
261 BLAIR STREET
Quesnel
Detached · MLS® R3176102 · Century 21 Energy Realty(Qsnl)
 📷 35
$506,000
4 bd3 ba1915 ft²
476 THOMPSON ROAD
Quesnel
Detached · MLS® R3161552 · Century 21 Energy Realty(Qsnl)