285 KING Street W Unit# 4
Strathcona Central North, Hamilton, L8P1B2
Listed by RE/MAX Escarpment Realty Inc.
$249,900
- 2 bedrooms
- 1 bathrooms
- 662 sq ft
Listed 106 days ago · MLS® 40846059
About this home
Welcome to this charming two-bedroom condo in the heart of West Hamilton, where historic character meets urban convenience. Set in a beautiful heritage-style building, this bright and inviting home features soaring ceilings, spacious bedrooms, fresh paint throughout, and a flexible layout to suit your lifestyle. The oversized primary bedroom can easily be converted back into a generous living room, offering additional entertaining space if desired. Step outside and enjoy everything this sought-after neighbourhood has to offer. Walk to trendy cafés, popular restaurants, boutique shopping, vibrant nightlife, parks, and public transit, with quick access to major highways for an easy commute. Whether you’re a first-time buyer, busy professional, student, investor, or downsizer, this charming condo offers incredible value in one of Hamilton’s most desirable downtown locations. Don’t miss your opportunity to own a piece of this thriving community. (id:66966)
Details
- Type
- Condo Apartment
- Style
- Other
- Size
- 662 sq ft
- Basement
- None
- Property tax
- $1,978
- Maintenance fee
- $449/month
- Neighbourhood
- Strathcona Central North
- Municipality
- Hamilton
Interior
- Bedrooms
- 2 above ground
- Fireplace
- No
- Appliances
- Refrigerator, Stove, Microwave
Heating, cooling and services
- Heating
- Radiant heat, Boiler
- Air conditioning
- Window air conditioner
- Water and sewer
- Municipal sewage system
Building and exterior
- Outdoor
- Brick
Condo
- Monthly fee
- $449
- Fee includes
- Heat, Water, Insurance
Rooms
| Room | Level | Size | Features |
|---|---|---|---|
| Living room | Main level | 11'6'' x 12'4'' | |
| Kitchen | Main level | 11'7'' x 7'6'' | |
| Bedroom | Main level | 11'6'' x 12'4'' | |
| Primary Bedroom | Main level | 9'0'' x 14'4'' | |
| 4pc Bathroom | Main level |
Location
Location is approximate. See nearby homes on the map
Listed by RE/MAX Escarpment Realty Inc..

REALTOR®, REALTORS®, and the REALTOR® logo are certification marks that are owned by REALTOR® Canada Inc. and licensed exclusively to The Canadian Real Estate Association (CREA). These certification marks identify real estate professionals who are members of CREA and who must abide by CREA’s By-Laws, Rules, and the REALTOR® Code. The MLS® trademark and the MLS® logo are owned by CREA and identify the professional real estate services provided by members of CREA.
The information contained on this site is based in whole or in part on information that is provided by members of The Canadian Real Estate Association, who are responsible for its accuracy. CREA reproduces and distributes this information as a service for its members and assumes no responsibility for its accuracy.
Similar homes nearby
See more in Hamilton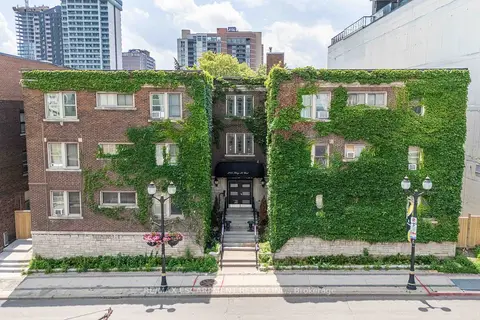 📷 36
$249,900
Reduced $50,000 (↓ 17%)
≈ $1,094/mo mortgage · 20% down
2 bd1 ba600-699 ft²
285 King Street W 4
Central, Hamilton
GO station 1.0 kmWalkableSchool 6 min walk
Condo Apartment · MLS® X13534116 · RE/MAX ESCARPMENT REALTY INC.
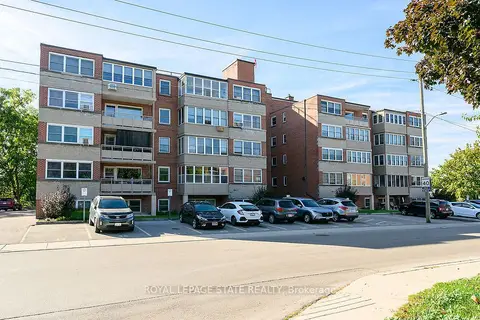 📷 36
$249,900
≈ $1,094/mo mortgage · 20% down
2 bd1 ba1 pk900-999 ft²
9 Grant Boulevard 107
Dundas, Hamilton
Walkable
Co-op Apartment · MLS® X13668264 · ROYAL LEPAGE STATE REALTY
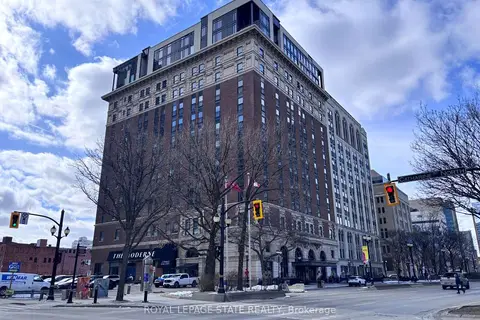 📷 20
$249,900
Reduced $40,000 (↓ 14%)
≈ $1,094/mo mortgage · 20% down
1 bd1 ba1 pk600-699 ft²
112 King Street E 410
Beasley, Hamilton
GO station 0.4 kmWalkableSchool 6 min walk
Condo Apartment · MLS® X13696076 · ROYAL LEPAGE STATE REALTY
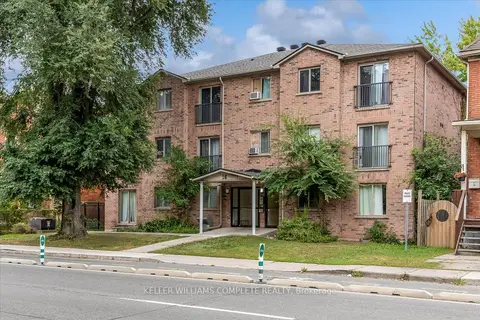 📷 14
$249,900
Reduced $10,000 (↓ 4%)
≈ $1,094/mo mortgage · 20% down
1 bd1 ba1 pk500-599 ft²
28 Victoria Avenue N 311
Landsdale, Hamilton
WaterfrontGO station 1.0 kmWalkable
Condo Apartment · MLS® X13818314 · KELLER WILLIAMS COMPLETE REALTY
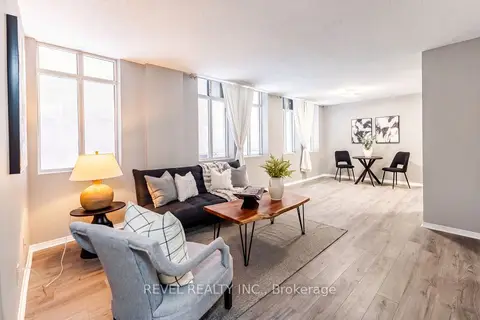 📷 24
$249,900
≈ $1,094/mo mortgage · 20% down
1 bd1 ba1 pk700-799 ft²
36 James Street S 303
Central, Hamilton
GO station 0.3 kmWalkableSchool 5 min walk
Condo Apartment · MLS® X14089164 · REVEL REALTY INC.
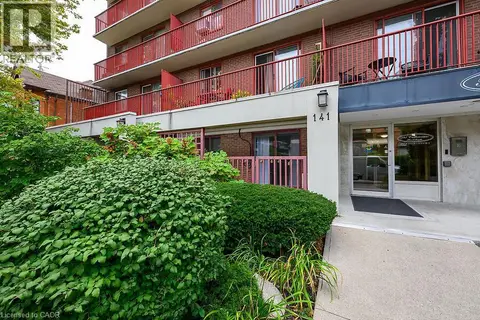 📷 37
$249,900
1 bd1 ba1 pk525 ft²
141 S CATHARINE Street S Unit# 102
Corktown, Hamilton
Condo Apartment · MLS® 40855163 · Right at Home Realty
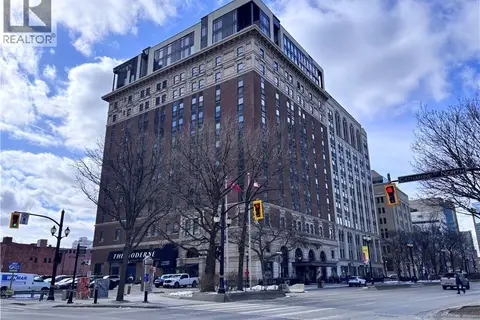 📷 17
$249,900
1 bd1 ba1 pk629 ft²
112 KING Street E Unit# 410
Beasley, Hamilton
Condo Apartment · MLS® 40856953 · Royal LePage State Realty Inc.
 📷 14
$249,900
2 bd1 ba1 pk566 ft²
28 VICTORIA Avenue N Unit# 311
Landsdale, Hamilton
Waterfront
Condo Apartment · MLS® 40865233 · Keller Williams Complete Realty