36 James Street S 303
Central, Hamilton, L8P 4W4 · More in this building
$249,900
- 1 bedrooms
- 1 bathrooms
- 1 parking
- 700-799 sq ft
Listed 4 days ago · MLS® X14089164
About this home
**INCLUDES: OWNED PARKING SPACE, EXCLUSIVE USE OF LARGE LOCKER, UTILITIES (HEAT, WATER & CENTRAL AIR), PLUS GYM ACCESS** An incredible opportunity to enter the real estate market in Hamilton's iconic Pigott Building. This spacious condo features an open-concept layout, neutral finishes, oversized windows, generous closet space, and convenient in-suite laundry. Enjoy downtown living just steps from shops, restaurants, transit, the GO Station, and the vibrant James Street North arts district. Hamilton's hospitals and McMaster University are also nearby. Whether you're a first-time buyer, looking to downsize, or seeking an investment opportunity, this is your chance to own a piece of Hamilton history.
Details
- Type
- Condo Apartment
- Style
- 1 Storey/Apt
- Age
- 100+ years
- Size
- 700-799 sq ft
- Basement
- None
- Garage
- Underground
- Kitchens
- 1
- Property tax
- $2,351 (2026)
- Maintenance fee
- $762/month
- Neighbourhood
- Central
- Municipality
- Hamilton
- Price per sq ft
- $333 (38% below condo apartments in Central, $534)
- Fee per sq ft
- $1.02/month (Hamilton median $0.76)
Interior
- Bedrooms
- 1 above ground
- Bathrooms
- 1 × 4-piece
- Rooms
- 5 above ground
- Family room or den
- No
- Fireplace
- No
- Laundry
- In-Suite Laundry, Ensuite
- Features
- Carpet Free
Heating, cooling and services
- Heating
- Forced Air, Gas
- Air conditioning
- Central Air
Building and exterior
- Style
- 1 Storey/Apt
- Exterior
- Stone
- Roof
- Flat
- Age
- 100+
- Outdoor
- Controlled Entry
Parking
- Garage spaces
- 1
- Total parking
- 1
- Driveway and parking
- Covered
Condo
- Building
- Pigott Building
- Monthly fee
- $762
- Fee includes
- Water Included, Heat Included, Parking Included, Building Insurance Included, Common Elements Included
- Amenities
- Elevator, Visitor Parking, Exercise Room, Game Room, Party Room/Meeting Room
- Locker
- Exclusive
- Exposure
- South
- View
- City
- Pets
- Yes-with Restrictions
- Security
- Smoke Detector
- Property manager
- WILSON BLANCHARD
More
- Possession
- FLEX
- Cross street
- James St S & Main St E
Rooms
| Room | Level | Size | Features |
|---|---|---|---|
| Living Room | Main | 3.76 × 3.81 m (12'4" × 12'6") | |
| Dining Room | Main | 3 × 3.05 m (9'10" × 10') | |
| Kitchen | Main | 2.9 × 1.91 m (9'6" × 6'3") | |
| Bedroom | Main | 3.35 × 3.15 m (11' × 10'4") | |
| Bathroom | Main | 4 Pc Bath |
History of this address
6 earlier listings at this address, with sold and leased prices. Create a free account or sign in to see them.
Location
Location is approximate. See nearby homes on the map
Recent sales nearby
See what similar homes within 1 km sold for in the last year. Create a free account or sign in to see them.
The neighbourhood
Getting around Very walkable
- 🚆 Hamilton GO Centre4 min walk
Within a 10-minute walk: 18 grocery stores, 162 cafés and restaurants, 16 parks, 17 pharmacies. Nearest grocery: Namaste Bazar (350 m). Nearest park: Gore Park (100 m).
Schools nearby
Elementary
- Central Junior Public School
EQAO: Gr 3 reading 41%, math 48%7 min walk - Dr. J. Edgar Davey Elementary School
EQAO: Gr 6 reading 71%, math 14%11 min walk - Queen Victoria Elementary School
EQAO: Gr 6 reading 64%, math 14%14 min walk - Hess Street Junior Public School
EQAO: Gr 6 reading 66%, math 38%16 min walk
Secondary
- St. Charles Adult & Continuing Education Centre - Downtown Campus Catholic8 min walk
- Kanétskare Elementary School17 min walk
EQAO: share of students meeting the provincial standard (2024–25). Ontario average: Gr 6 reading 86%, math 51%; Gr 9 math 55%; literacy test 83%.
Closest schools, not school zones. Check which school serves this address with the school board before relying on it.
Who lives here postal area L8P
- Owners / renters
- 31% / 69%
- Median household income
- $58,000
- Average age
- 42
- Children under 15
- 11%
- Homes
- 19% detached, 53% high-rise
- Commute by transit
- 16%
- Population
- 24,773
Languages spoken most at home besides English: Mandarin 1.9%, Arabic 1.5%, Spanish 1%, Gujarati 1%.
Flood and conservation No mapped hazard
Not inside a mapped flood plain or regulated area in Niagara Peninsula Conservation’s mapping.
Screening maps only. Ask the conservation authority for a property inquiry before relying on this.
Safety
Crime Severity Index for Hamilton police: 62 vs 57 for Ontario (2025).
Police-reported figures for the whole police service area, not this street. Rates use the area’s resident population.
Distances are approximate. Places © OpenStreetMap contributors. Neighbourhood figures: Statistics Canada, 2021 Census. School results: EQAO via Ontario Data Catalogue (Open Government Licence – Ontario). Flood and regulation mapping: Niagara Peninsula Conservation open data. Crime Severity Index: Statistics Canada.
Living here
Commute
To Union Station (downtown Toronto): 59 km. Transit times · Driving times
Noise 1 source nearby
- 🚆 Rail line (GO Transit)250 m
Distances from the map, not noise measurements. Visit at rush hour to judge for yourself.
Internet High-speed
50/10 Mbps or faster available here by cable, fibre or DSL (the federal high-speed target).
From the federal broadband map. Check exact speeds and providers for the address.
Short-term rentals
Only in your principal residence, with a City business licence (since December 2023).
Roads, rail, airports and planned stations © OpenStreetMap contributors. Internet: Innovation, Science and Economic Development Canada, National Broadband Data.
Listed by REVEL REALTY INC..
Listing information provided by PropTx Innovations Inc. and TRREB; deemed reliable but not guaranteed accurate by PropTx.
Similar homes nearby
See more in Hamilton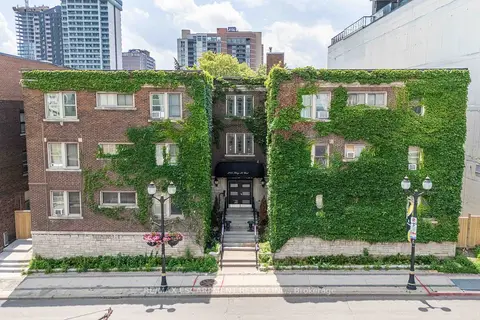
$249,900
Reduced $50,000
2 bd1 ba600-699 ft²
285 King Street W 4
Central, Hamilton
Condo Apartment · MLS® X13534116 · RE/MAX ESCARPMENT REALTY INC.
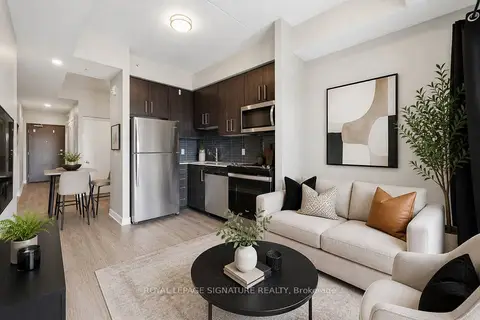
$269,900
0+1 bd1 ba0-499 ft²
15 Queen Street S 1103
Central, Hamilton
Condo Apartment · MLS® X13801916 · ROYAL LEPAGE SIGNATURE REALTY
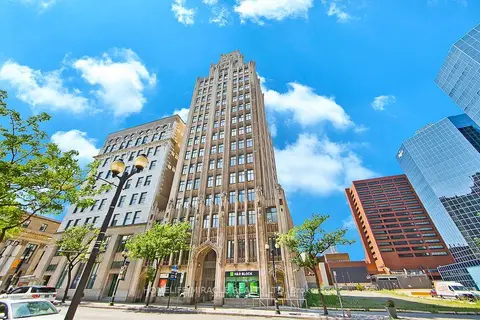
$284,900
1 bd1 ba1 pk700-799 ft²
36 James Street S 505
Central, Hamilton
Condo Apartment · MLS® X13858308 · HOMELIFE/MIRACLE REALTY LTD
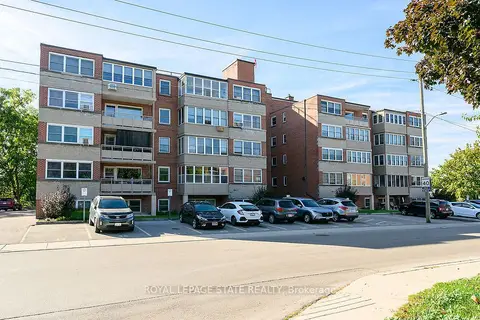
$249,900
2 bd1 ba1 pk900-999 ft²
9 Grant Boulevard 107
Dundas, Hamilton
Co-op Apartment · MLS® X13668264 · ROYAL LEPAGE STATE REALTY
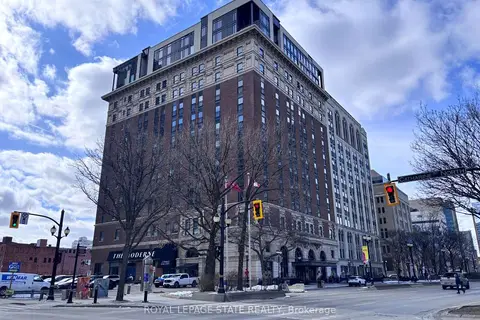
$249,900
Reduced $40,000
1 bd1 ba1 pk600-699 ft²
112 King Street E 410
Beasley, Hamilton
Condo Apartment · MLS® X13696076 · ROYAL LEPAGE STATE REALTY
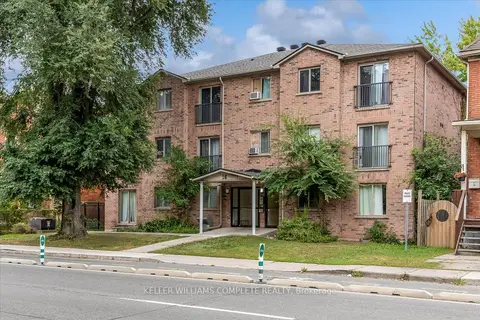
$249,900
Reduced $10,000
1 bd1 ba1 pk500-599 ft²
28 Victoria Avenue N 311
Landsdale, Hamilton
Condo Apartment · MLS® X13818314 · KELLER WILLIAMS COMPLETE REALTY
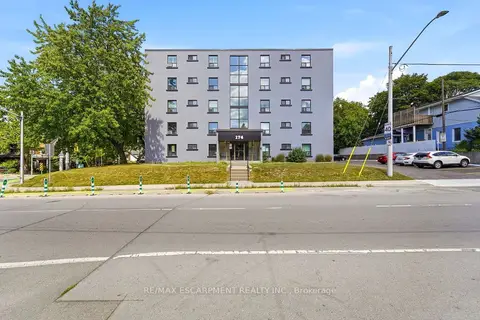
$249,000
Reduced $30,000
2 bd1 ba2 pk800-899 ft²
174 Herkimer Street 401
Durand, Hamilton
Condo Apartment · MLS® X13716904 · RE/MAX ESCARPMENT REALTY INC.
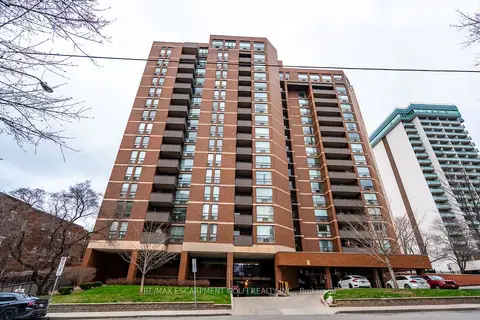
$245,000
Reduced $44,900
2 bd3 ba1 pk900-999 ft²
222 Jackson Street W 305
Durand, Hamilton
Condo Apartment · MLS® X13594040 · RE/MAX ESCARPMENT GOLFI REALTY INC.