285 Huckleberry Place
Rayleigh, Kamloops, BC, V2H1M4
Listed by eXp Realty (Kamloops)
$885,000
- 5 bedrooms
- 3 bathrooms
- 6 parking
- 2492 sq ft
Listed 19 days ago · MLS® 10402606
About this home
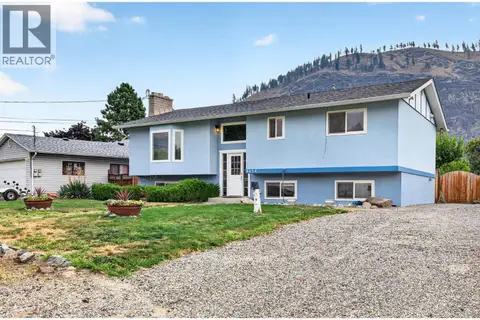
Discover your own private retreat in the heart of Rayleigh! Tucked away on a quiet cul-de-sac, this exceptional 5-bedroom, 2.5-bathroom home sits on a beautifully landscaped, fully fenced 1/3-acre lot, offering the perfect blend of privacy and outdoor living. Designed with families in mind, the functional layout features three bedrooms on the main level and a versatile basement ideal for a growing family, home office, gym, rec room, or guest space. Fresh interior paint gives the home a bright, move-in-ready feel. Step outside to an incredible backyard oasis featuring a spectacular 20' x 40' kidney-shaped saltwater pool. Whether you're hosting unforgettable summer gatherings, cooling off on hot days, or relaxing poolside, this outdoor space is truly one of a kind. The 12' x 16' covered deck is perfect for entertaining. The yard features mature cherry, apple, pear, and Italian plum trees, grapevines, strawberry and raspberry patches, plus an inground sprinkler system. Additional highlights include a newly sealed driveway with RV parking and a 30-amp hookup, a 10' x 10' shed, insulated 8' x 10' playhouse, heated double garage with attic storage, and a new roof installed in August 2025. More than a home, it's a lifestyle. (id:66966)
Details
- Type
- Detached
- Size
- 2492 sq ft
- Basement
- Full
- Garage
- Garage
- Property tax
- $5,764
- Neighbourhood
- Rayleigh
- Municipality
- Kamloops
Interior
- Fireplace
- Gas
- Appliances
- Refrigerator, Cooktop - Electric, Dishwasher, Oven, Washer & Dryer
- Flooring
- Mixed Flooring
Heating, cooling and services
- Heating
- Heat Pump, Forced air
- Air conditioning
- Central air conditioning, Heat Pump
- Water and sewer
- Septic tank
Building and exterior
- Year built
- 1976
- Pool
- Pool, Inground pool, Outdoor pool
Parking
- Total parking
- 6
- Driveway and parking
- Attached Garage, RV, Street, Heated Garage, Additional Parking
Rooms
| Room | Level | Size | Features |
|---|---|---|---|
| Recreation room | Basement | 26'1'' x 16'1'' | |
| Laundry room | Basement | 8'9'' x 8'6'' | |
| Bedroom | Basement | 11'2'' x 12'6'' | |
| Bedroom | Basement | 12'6'' x 11'2'' | |
| 3pc Bathroom | Basement | 8'9'' x 6'9'' | |
| 2pc Ensuite bath | Main level | 4'3'' x 7'5'' | |
| 3pc Bathroom | Main level | 7'1'' x 7'5'' | |
| Living room | Main level | 14'9'' x 16'5'' | |
| Bedroom | Main level | 9'6'' x 8'11'' | |
| Bedroom | Main level | 9'9'' x 12'5'' | |
| Primary Bedroom | Main level | 11'8'' x 13'1'' | |
| Kitchen | Main level | 11'8'' x 11'9'' | |
| Dining room | Main level | 12'0'' x 10'2'' | |
| Living room | Main level | 14'9'' x 16'5'' |
Location
Location is approximate. See nearby homes on the map
Listed by eXp Realty (Kamloops).

REALTOR®, REALTORS®, and the REALTOR® logo are certification marks that are owned by REALTOR® Canada Inc. and licensed exclusively to The Canadian Real Estate Association (CREA). These certification marks identify real estate professionals who are members of CREA and who must abide by CREA’s By-Laws, Rules, and the REALTOR® Code. The MLS® trademark and the MLS® logo are owned by CREA and identify the professional real estate services provided by members of CREA.
The information contained on this site is based in whole or in part on information that is provided by members of The Canadian Real Estate Association, who are responsible for its accuracy. CREA reproduces and distributes this information as a service for its members and assumes no responsibility for its accuracy.
Similar homes nearby
See more in Kamloops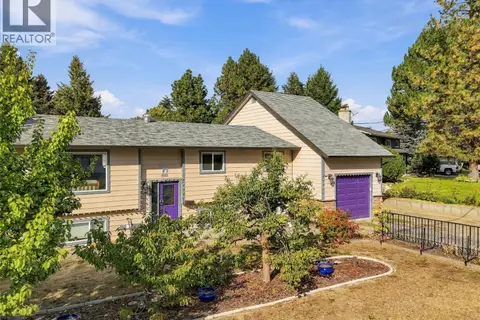 📷 59
$899,000
5 bd3 ba1 pk2463 ft²
4809 Bolean Drive
Rayleigh, Kamloops
Detached · MLS® 10402003 · Royal LePage Westwin Realty
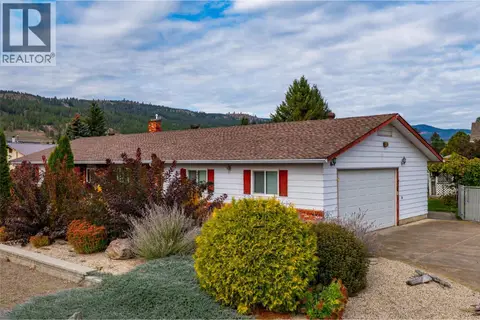 📷 35
$910,000
3 bd3 ba2 pk2922 ft²
172 Michael Way
Rayleigh, Kamloops
Detached · MLS® 10403594 · Engel & Volkers Kamloops
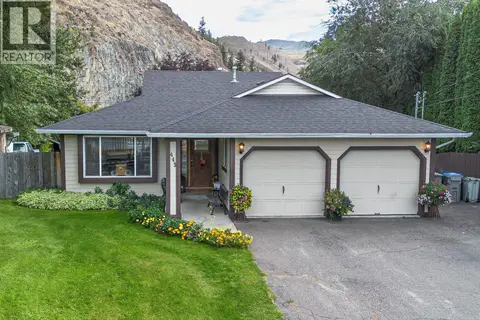 📷 57
$769,900
4 bd3 ba2 pk2920 ft²
443 REIGHMOUNT Drive
Rayleigh, Kamloops
Detached · MLS® 10392926 · REMAX Kamloops
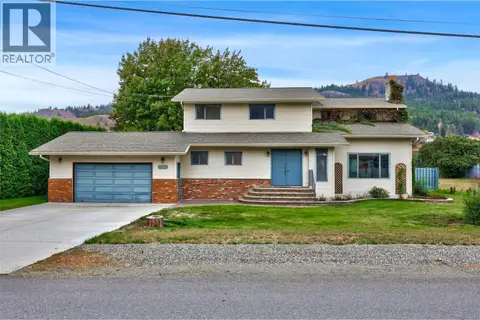 📷 65
$1,024,900
5 bd2 ba1 pk2410 ft²
4313 Furiak Road
Rayleigh, Kamloops
WaterfrontPool
Detached · MLS® 10401581 · Royal LePage Westwin Realty
 📷 65
$1,025,000
3 bd2 ba2 pk1812 ft²
360 Mattoch-McKeague Road
Rayleigh, Kamloops
Detached · MLS® 10400680 · eXp Realty (Kamloops)
 📷 67
$724,900
4 bd3 ba2248 ft²
4634 STEVENS Drive
Rayleigh, Kamloops
Detached · MLS® 10401769 · REMAX Kamloops
 📷 58
$715,000
4 bd2 ba1 pk1993 ft²
4568 CAMMERAY Drive
Rayleigh, Kamloops
Detached · MLS® 10402055 · Century 21 Assurance Realty Ltd
 📷 44
$890,000
3 bd2 ba2 pk2063 ft²
2250 PAUL LAKE Road
Paul Lake, Kamloops
Detached · MLS® 10389197 · REMAX Kamloops