172 Michael Way
Rayleigh, Kamloops, BC, V2H1L3
Listed by Engel & Volkers Kamloops
$910,000
- 3 bedrooms
- 3 bathrooms
- 2 parking
- 2922 sq ft
Listed 7 days ago · MLS® 10403594
About this home
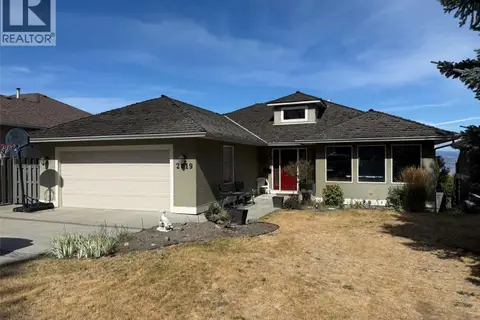
Welcome to 172 Michael Way, a meticulously maintained rancher in desirable Rayleigh offering the ease of full main-floor living alongside an expansive basement. Step inside to an inviting layout featuring a large kitchen that flows seamlessly into the dining room and a bright, sunlit living area. With 3 bedrooms and 3 bathrooms, the main floor provides complete daily comfort, while the spacious lower level offers endless potential for recreation, a home gym, or extra storage. The exterior is an outdoor enthusiast’s dream, anchored by a massive 23' x 40' detached shop with 10-foot ceilings—perfect for custom projects, a workshop, or vehicle storage. Parking is effortless with a double attached garage, oversized driveway, and ample room for an RV or boat. Complete with underground sprinklers and a beautifully landscaped, private backyard retreat, this turnkey property is a rare Rayleigh find! Note: photos of the shop have been edited to remove some items. (id:66966)
Details
- Type
- Detached
- Style
- Ranch
- Size
- 2922 sq ft
- Basement
- Full
- Garage
- Garage
- Property tax
- $6,004
- Neighbourhood
- Rayleigh
- Municipality
- Kamloops
Interior
- Fireplace
- No
Heating, cooling and services
- Heating
- Forced air
- Air conditioning
- Central air conditioning
- Water and sewer
- Septic tank
Building and exterior
- Style
- Ranch
- Year built
- 1980
- Roof
- Asphalt shingle
- Outdoor
- Brick, Vinyl siding
Parking
- Total parking
- 2
- Driveway and parking
- Attached Garage, RV
Rooms
| Room | Level | Size | Features |
|---|---|---|---|
| Storage | Basement | 12' x 6' | |
| Other | Basement | 12'5'' x 15'5'' | |
| Family room | Basement | 13'5'' x 39' | |
| Laundry room | Main level | 6' x 7' | |
| 2pc Bathroom | Main level | ||
| 4pc Bathroom | Main level | ||
| 3pc Ensuite bath | Main level | ||
| Primary Bedroom | Main level | 11'5'' x 13'5'' | |
| Bedroom | Main level | 9'5'' x 11'5'' | |
| Bedroom | Main level | 9'5'' x 11'5'' | |
| Living room | Main level | 22' x 14' | |
| Dining room | Main level | 11' x 13' | |
| Kitchen | Main level | 13' x 10'5'' |
Location
Location is approximate. See nearby homes on the map
Listed by Engel & Volkers Kamloops.

REALTOR®, REALTORS®, and the REALTOR® logo are certification marks that are owned by REALTOR® Canada Inc. and licensed exclusively to The Canadian Real Estate Association (CREA). These certification marks identify real estate professionals who are members of CREA and who must abide by CREA’s By-Laws, Rules, and the REALTOR® Code. The MLS® trademark and the MLS® logo are owned by CREA and identify the professional real estate services provided by members of CREA.
The information contained on this site is based in whole or in part on information that is provided by members of The Canadian Real Estate Association, who are responsible for its accuracy. CREA reproduces and distributes this information as a service for its members and assumes no responsibility for its accuracy.
Similar homes nearby
See more in Kamloops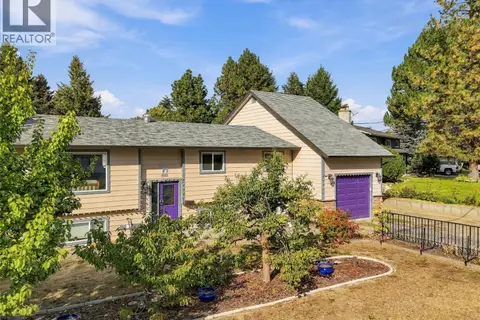 📷 59
$899,000
5 bd3 ba1 pk2463 ft²
4809 Bolean Drive
Rayleigh, Kamloops
Detached · MLS® 10402003 · Royal LePage Westwin Realty
 📷 64
$885,000
5 bd3 ba6 pk2492 ft²
285 Huckleberry Place
Rayleigh, Kamloops
Pool
Detached · MLS® 10402606 · eXp Realty (Kamloops)
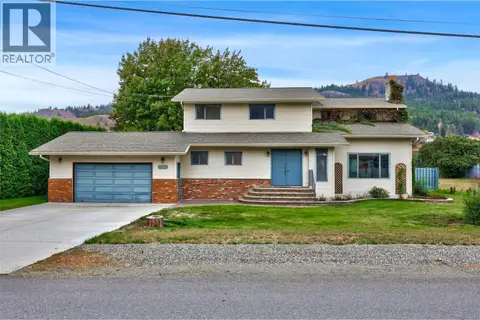 📷 65
$1,024,900
5 bd2 ba1 pk2410 ft²
4313 Furiak Road
Rayleigh, Kamloops
WaterfrontPool
Detached · MLS® 10401581 · Royal LePage Westwin Realty
 📷 65
$1,025,000
3 bd2 ba2 pk1812 ft²
360 Mattoch-McKeague Road
Rayleigh, Kamloops
Detached · MLS® 10400680 · eXp Realty (Kamloops)
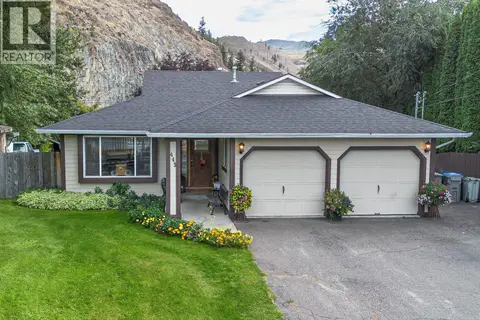 📷 57
$769,900
4 bd3 ba2 pk2920 ft²
443 REIGHMOUNT Drive
Rayleigh, Kamloops
Detached · MLS® 10392926 · REMAX Kamloops
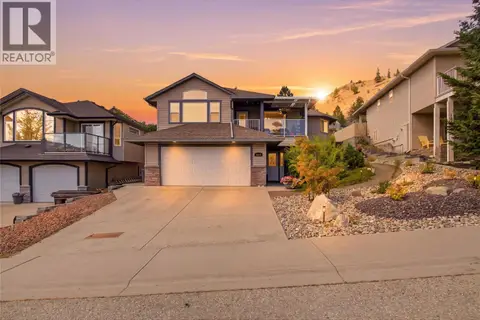 📷 39
$914,900
4 bd3 ba2 pk2604 ft²
1373 COPPERHEAD Drive
Dufferin/Southgate, Kamloops
Detached · MLS® 10397471 · Stonehaus Realty Corp
 📷 19
$919,000
4 bd4 ba2 pk3713 ft²
2019 STEEPLE Court
Sahali, Kamloops
Pool
Detached · MLS® 10399548 · REMAX Kamloops
 📷 49
$919,900
0 bd1 ba2 pk748 ft²
8121 Lyons Road
Heffley, Kamloops
Detached · MLS® 10400196 · Brendan Shaw Real Estate Ltd.