285 BEACH Boulevard
Hamilton Beach, Hamilton, L8H6V8
Listed by Michael St. Jean Realty Inc.
$739,000
- 2 bedrooms
- 2 bathrooms
- 4 parking
- 1297 sq ft
Listed 46 days ago · MLS® 40860126
About this home
Welcome to lakeside living in this charming and beautifully updated beach home in desirable Hamilton Beach. Thoughtfully renovated with modern finishes throughout, this inviting 2-bedroom, 2-bathroom home combines style and comfort in a fantastic setting. The main level offers a bright and welcoming living space, while the second-floor features two comfortable bedrooms and a beautiful bathroom with picturesque lake views. The fully finished basement provides valuable additional living space with endless possibilities for a home office, family room, gym, or guest space. With its modern updates, functional layout and wonderful proximity to the waterfront, parks and trails, this is a home you’ll be proud to call your own. Come experience the lifestyle and make this Hamilton Beach gem your new home! (id:66966)
Details
- Type
- Detached
- Style
- Other
- Size
- 1297 sq ft
- Basement
- Finished, Full
- Property tax
- $4,096
- Neighbourhood
- Hamilton Beach
- Municipality
- Hamilton
Interior
- Bedrooms
- 2 above ground
- Fireplace
- No
- Appliances
- Washer, Refrigerator, Hot Tub, Gas stove(s), Dishwasher, Dryer, Hood Fan
Heating, cooling and services
- Heating
- Forced air, Natural gas
- Air conditioning
- Central air conditioning
- Water and sewer
- Municipal sewage system
Building and exterior
- Foundation
- Block
Parking
- Total parking
- 4
Rooms
| Room | Level | Size | Features |
|---|---|---|---|
| Utility room | Basement | 10'6'' x 11'0'' | |
| Recreation room | Basement | 15'3'' x 22'0'' | |
| Laundry room | Second level | ||
| 5pc Bathroom | Second level | ||
| Bedroom | Second level | 9'0'' x 13'0'' | |
| Primary Bedroom | Second level | 9'8'' x 12'0'' | |
| 2pc Bathroom | Main level | ||
| Mud room | Main level | 7'0'' x 9'4'' | |
| Kitchen | Main level | 9'8'' x 11'6'' | |
| Dining room | Main level | 11'5'' x 12'5'' | |
| Living room | Main level | 11'8'' x 12'5'' |
Location
Location is approximate. See nearby homes on the map
Listed by Michael St. Jean Realty Inc..

REALTOR®, REALTORS®, and the REALTOR® logo are certification marks that are owned by REALTOR® Canada Inc. and licensed exclusively to The Canadian Real Estate Association (CREA). These certification marks identify real estate professionals who are members of CREA and who must abide by CREA’s By-Laws, Rules, and the REALTOR® Code. The MLS® trademark and the MLS® logo are owned by CREA and identify the professional real estate services provided by members of CREA.
The information contained on this site is based in whole or in part on information that is provided by members of The Canadian Real Estate Association, who are responsible for its accuracy. CREA reproduces and distributes this information as a service for its members and assumes no responsibility for its accuracy.
Similar homes nearby
See more in Hamilton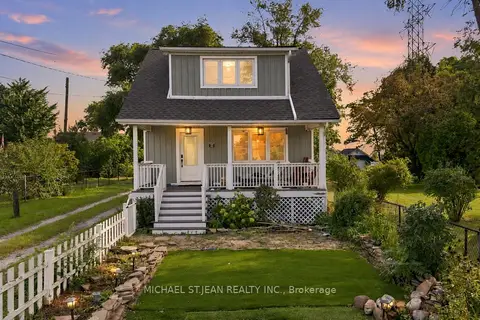 📷 46
$739,000
≈ $3,236/mo mortgage · 20% down
2 bd2 ba4 pk1100-1500 ft²
285 Beach Boulevard
Hamilton Beach, Hamilton
WaterfrontPark nearby
Detached · MLS® X13748618 · MICHAEL ST.JEAN REALTY INC.
 📷 9
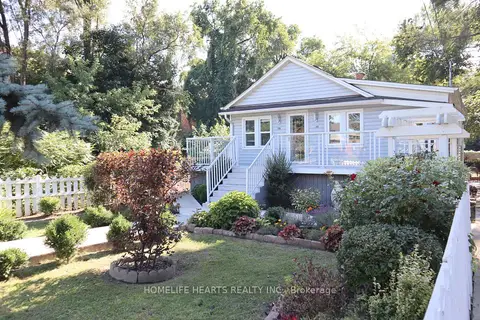
$749,000
≈ $3,280/mo mortgage · 20% down
3 bd1 ba6 pk700-1100 ft²
490 Beach Boulevard
Hamilton Beach, Hamilton
Basement suiteWaterfrontPark nearby
Detached · MLS® X14029268 · HOMELIFE HEARTS REALTY INC.
 📷 50
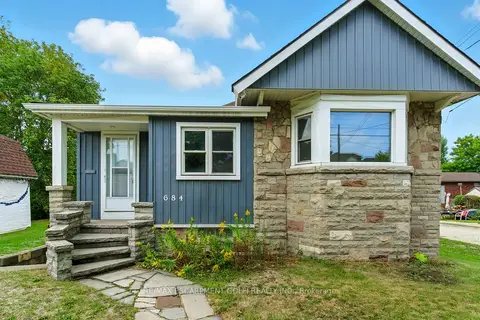
$749,900
≈ $3,284/mo mortgage · 20% down
3 bd2 ba2 pk1500-2000 ft²
684 Beach Boulevard
Hamilton Beach, Hamilton
WaterfrontPark nearby
Detached · MLS® X13071644 · RE/MAX ESCARPMENT GOLFI REALTY INC.
 📷 50
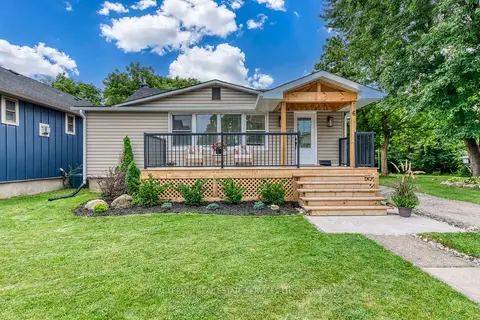
$749,900
3 bd2 ba1 pk1608 ft²
684 BEACH Boulevard
Hamilton Beach, Hamilton
Waterfront
Detached · MLS® 40825513 · RE/MAX Escarpment Golfi Realty Inc.
 📷 50
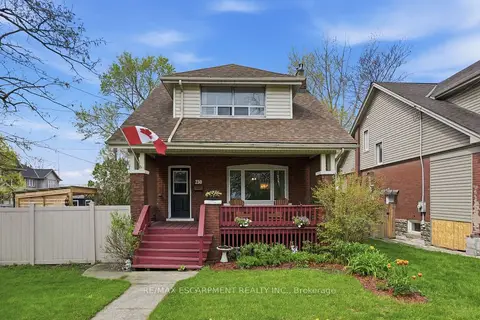
$720,000
Reduced $69,000 (↓ 9%)
≈ $3,153/mo mortgage · 20% down
3 bd2 ba10 pk1100-1500 ft²
6 Rembe Avenue
Hamilton Beach, Hamilton
WaterfrontPark nearby
Detached · MLS® X13749696 · ROYAL LEPAGE REAL ESTATE SERVICES LTD.
 📷 28🎥 Tour
$698,888
≈ $3,060/mo mortgage · 20% down
3 bd2 ba5 pk1100-1500 ft²
230 Beach Boulevard
Hamilton Beach, Hamilton
WaterfrontPark nearby
Detached · MLS® X13757222 · RE/MAX ESCARPMENT REALTY INC.
 📷 28
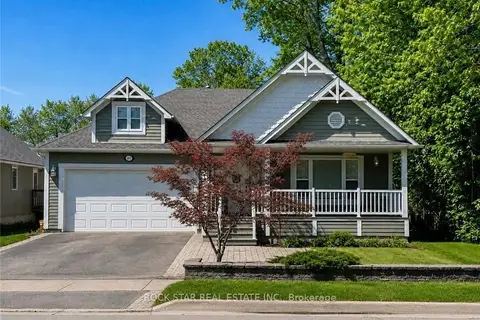
$698,888
3 bd2 ba5 pk1213 ft²
230 BEACH Boulevard
Hamilton Beach, Hamilton
Waterfront
Detached · MLS® 40854220 · RE/MAX Escarpment Realty Inc.
 📷 27
$799,900
≈ $3,503/mo mortgage · 20% down
3 bd2 ba4 pk1500-2000 ft²
996 BEACH Boulevard
Hamilton Beach, Hamilton
WaterfrontPark nearby
Detached · MLS® X13683570 · ROCK STAR REAL ESTATE INC.