283 PARKWAY Drive W
OM Old Milton, Milton, L9T1A7
Listed by RE/MAX Escarpment Golfi Realty Inc.
$1,400,000
- 3+1 bedrooms
- 3 bathrooms
- 6 parking
- 2146 sq ft
Listed 104 days ago · MLS® 40846765
About this home
Welcome to this beautifully maintained backsplit situated on an exceptionally rare 62' x 162' oversized lot in one of Milton's most sought-after, family-friendly neighbourhoods. Offering over 2,000 sq. ft. of finished living space, 4 bedrooms, 3 bathrooms, a double car garage, and an oversized driveway, this home combines space, comfort, and endless outdoor potential. Lots of this size are becoming increasingly difficult to find, making this a rare opportunity to own one of Old Milton's larger properties. Step inside to a bright and functional layout featuring hardwood flooring, spacious principal rooms, and a sun-filled eat-in kitchen with ample cabinetry and generous counter space. The separate dining room is ideal for family gatherings, while the lower-level family room is the heart of the home, featuring a stunning wood-burning brick fireplace and large sliding glass doors overlooking the backyard, creating the perfect indoor-outdoor space for relaxing or entertaining. The backyard is the true showpiece. Set on an impressive 62' x 162' lot, this private outdoor oasis features an in-ground chlorine pool, expansive deck with pergola, mature trees, and an abundance of green space rarely found in today's market. Whether you're hosting summer gatherings, watching the kids play, or simply enjoying the privacy of your own backyard retreat, this property offers a lifestyle that's hard to replicate. Major updates include roof (approx. 7 years), furnace (2023), air conditioner (2023), and water softener (2023). Ideally located in the heart of Old Milton, you're just minutes from top-rated schools, parks, walking trails, Milton Sports Centre, downtown Milton, shopping, restaurants, Milton District Hospital, GO Transit, and Highway 401. Known for its mature tree-lined streets and generously sized lots, this is one of Milton's most established and desirable neighbourhoods. (id:66966)
Details
- Type
- Detached
- Style
- Other
- Size
- 2146 sq ft
- Basement
- Partially finished, Full
- Garage
- Garage
- Property tax
- $5,245
- Neighbourhood
- OM Old Milton
- Municipality
- Milton
Interior
- Bedrooms
- 3 above ground + 1 below
- Fireplace
- Yes
- Appliances
- Washer, Refrigerator, Central Vacuum, Dishwasher, Stove, Dryer, Window Coverings
Heating, cooling and services
- Heating
- Forced air, Natural gas
- Air conditioning
- Central air conditioning
- Water and sewer
- Municipal sewage system
Building and exterior
- Year built
- 1978
- Foundation
- Poured Concrete
- Pool
- Inground pool
- Outdoor
- Brick
Parking
- Total parking
- 6
- Driveway and parking
- Attached Garage
Rooms
| Room | Level | Size | Features |
|---|---|---|---|
| Storage | Basement | 3'8'' x 11'9'' | |
| Utility room | Basement | 20'3'' x 11'8'' | |
| Recreation room | Basement | 24'2'' x 15'0'' | |
| Laundry room | Lower level | 6'11'' x 9'5'' | |
| 2pc Bathroom | Lower level | 4'4'' x 5'3'' | |
| Bedroom | Lower level | 9'6'' x 9'5'' | |
| Family room | Lower level | 23'9'' x 15'0'' | |
| 3pc Ensuite bath | Second level | 9'6'' x 4'3'' | |
| Primary Bedroom | Second level | 13'10'' x 11'2'' | |
| Bedroom | Second level | 9'6'' x 9'4'' | |
| Bedroom | Second level | 13'10'' x 8'7'' | |
| 4pc Bathroom | Second level | 7'8'' x 9'5'' | |
| Dining room | Main level | 10'3'' x 10'10'' | |
| Breakfast | Main level | 9'11'' x 11'11'' | |
| Kitchen | Main level | 8'7'' x 7'9'' | |
| Living room | Main level | 13'9'' x 15'0'' | |
| Foyer | Main level | 5'2'' x 5'7'' |
Location
Location is approximate. See nearby homes on the map
Listed by RE/MAX Escarpment Golfi Realty Inc..

REALTOR®, REALTORS®, and the REALTOR® logo are certification marks that are owned by REALTOR® Canada Inc. and licensed exclusively to The Canadian Real Estate Association (CREA). These certification marks identify real estate professionals who are members of CREA and who must abide by CREA’s By-Laws, Rules, and the REALTOR® Code. The MLS® trademark and the MLS® logo are owned by CREA and identify the professional real estate services provided by members of CREA.
The information contained on this site is based in whole or in part on information that is provided by members of The Canadian Real Estate Association, who are responsible for its accuracy. CREA reproduces and distributes this information as a service for its members and assumes no responsibility for its accuracy.
Similar homes nearby
See more in Milton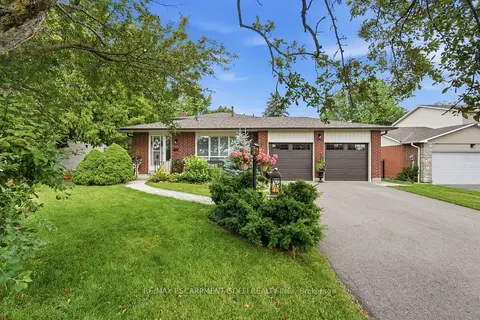 📷 46🎥 Tour
$1,400,000
Reduced $100,000 (↓ 7%)
≈ $6,131/mo mortgage · 20% down
3+1 bd3 ba6 pk1500-2000 ft²
283 W Parkway Drive
1035 - OM Old Milton, Milton
Pool
Detached · MLS® W13545672 · RE/MAX ESCARPMENT GOLFI REALTY INC.
 📷 40
$1,399,999
4 bd4 ba4 pk4050 ft²
1098 HEPBURN Road
BE Beaty, Milton
Detached · MLS® 40838843 · RIGHT AT HOME REALTY BROKERAGE UNIT 36
 📷 42
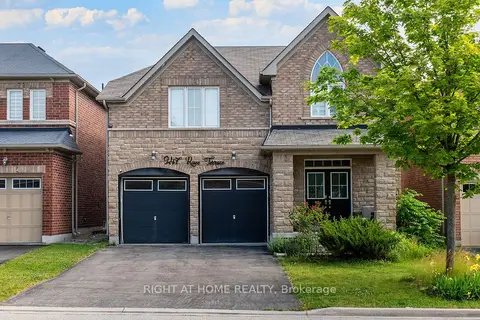
$1,399,900
≈ $6,130/mo mortgage · 20% down
4 bd3 ba5 pk2500-3000 ft²
247 Rowe Terrace
1036 - SC Scott, Milton
School 7 min walkPark nearby
Detached · MLS® W13440152 · RIGHT AT HOME REALTY
 📷 45
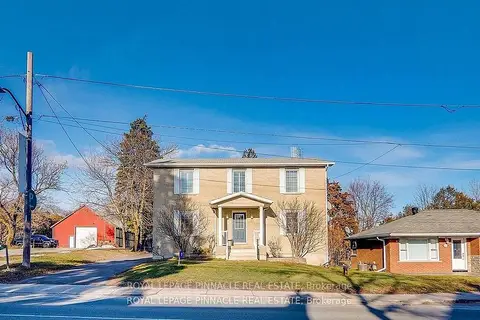
$1,399,900
≈ $6,130/mo mortgage · 20% down
4+1 bd5 ba20 pk3000-3500 ft²
51 Main Street N
Campbellville, Milton
Basement suitePark nearby
Detached · MLS® W13815348 · ROYAL LEPAGE PINNACLE REAL ESTATE
 New
📷 50
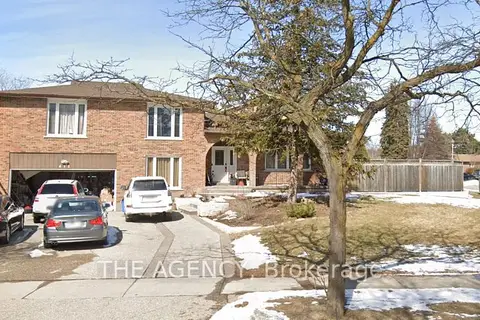
$1,399,900
≈ $6,130/mo mortgage · 20% down
3+1 bd3 ba8 pk3000-3500 ft²
411 Laurier Avenue
1035 - OM Old Milton, Milton
PoolFixer-upperGO station 1.8 km
Detached · MLS® W14096450 · THE AGENCY
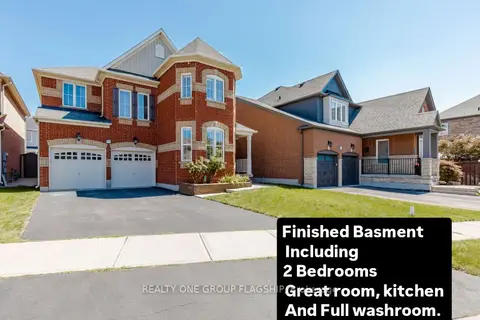 📷 49
$1,399,000
≈ $6,126/mo mortgage · 20% down
4+3 bd5 ba6 pk3000-3500 ft²
715 Casarin Crescent
1028 - CO Coates, Milton
Basement suiteGO station 2.9 kmWalkable
Detached · MLS® W13781824 · REALTY ONE GROUP FLAGSHIP
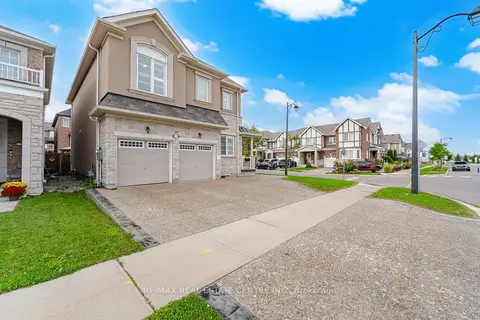 📷 50🎥 Tour
$1,399,000
≈ $6,126/mo mortgage · 20% down
4+2 bd5 ba5 pk2000-2500 ft²
153 Whitlock Avenue
1032 - FO Ford, Milton
Basement suitePoolSchool 2 min walk
Detached · MLS® W13783644 · RE/MAX REAL ESTATE CENTRE INC.
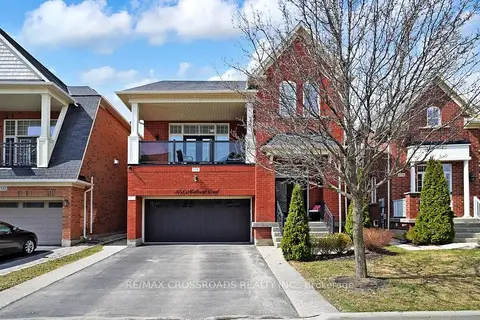 📷 49🎥 Tour
$1,399,000
Reduced $30,000 (↓ 2%)
≈ $6,126/mo mortgage · 20% down
4+1 bd4 ba4 pk2500-3000 ft²
378 Malboeuf Court
1036 - SC Scott, Milton
Basement suiteSchool 4 min walkPark nearby
Detached · MLS® W13822756 · RE/MAX CROSSROADS REALTY INC.