2802 77 Street
Coleman, AB, T0K0M0
Listed by eXp Realty of Canada
$605,000
- 4 bedrooms
- 3 bathrooms
- 4 parking
- 1116 sq ft
Listed 67 days ago · MLS® A2337306
About this home
Welcome to a beautifully updated home tucked away in a mature, tree-lined neighborhood where towering trees, abundant natural light, and a family-friendly setting come together. From the moment you step inside, you’ll appreciate the extensive updates throughout this spacious, thoughtfully designed home. New windows bring in plenty of natural light, while new flooring, trim, baseboards, fixtures, and fresh finishes create a cohesive, modern feel. With new hot water on demand, newer roof, and brand-new stainless steel appliances, the home is truly offers a move-in-ready atmosphere with long term piece of mind. On the main level, a bright and inviting living room featuring a large bay window overlooking the mature trees, is seamlessly connected to the dining area. The dining space leads into the timeless kitchen, complete with oak cabinetry and brand new stainless steel appliances. The kitchen window overlooks the gorgeous backyard, where a large deck, mature trees, and plenty of grassy space create the perfect setting for kids, entertaining, and enjoying summer days outdoors. Upstairs, you’ll find three spacious bedrooms with new carpet, including a primary suite with a newly renovated ensuite. The main bathroom has also been fully renovated, adding to the home's impressive list of updates. The third level offers even more living space with an additional bedroom, a third newly renovated bathroom, and a massive family room highlighted by a cozy wood-burning fireplace—the perfect spot for movie nights, relaxing, or gathering with family and friends. And there’s still more! The lowest level features another massive flex space with brand-new cabinetry, offering endless possibilities. A home bar, games room, office, gym, storage area, or potentially even a fifth bedroom—the choice is yours. With an exceptional floor plan, multiple living areas, extensive renovations, beautiful backyard, and a mature neighborhood surrounded by towering trees, this home offers the space and flexibility today’s families are looking for. (id:66966)
Details
- Type
- Detached
- Style
- 4 Level
- Size
- 1116 sq ft
- Basement
- Finished, Full
- Garage
- Garage
- Property tax
- $5,194 (2026)
- Municipality
- Coleman
Interior
- Bedrooms
- 4 above ground
- Fireplace
- Yes
- Appliances
- Refrigerator, Range - Electric, Dishwasher, Washer & Dryer
- Flooring
- Carpeted, Vinyl
Heating, cooling and services
- Heating
- Forced air
Building and exterior
- Style
- 4 Level
- Year built
- 1977
- Foundation
- Poured Concrete
Parking
- Total parking
- 4
- Driveway and parking
- Attached Garage
Rooms
| Room | Level | Size | Features |
|---|---|---|---|
| Primary Bedroom | Upper Level | 11.58 Ft x 12.83 Ft | |
| Bedroom | Upper Level | 9.25 Ft x 10.83 Ft | |
| Bedroom | Upper Level | 8.00 Ft x 10.83 Ft | |
| 2pc Bathroom | Upper Level | .00 Ft x .00 Ft | |
| 4pc Bathroom | Upper Level | .00 Ft x .00 Ft | |
| Bedroom | Third level | 8.50 Ft x 12.33 Ft | |
| 3pc Bathroom | Third level | .00 Ft x .00 Ft |
Location
Location is approximate. See nearby homes on the map
Listed by eXp Realty of Canada.

REALTOR®, REALTORS®, and the REALTOR® logo are certification marks that are owned by REALTOR® Canada Inc. and licensed exclusively to The Canadian Real Estate Association (CREA). These certification marks identify real estate professionals who are members of CREA and who must abide by CREA’s By-Laws, Rules, and the REALTOR® Code. The MLS® trademark and the MLS® logo are owned by CREA and identify the professional real estate services provided by members of CREA.
The information contained on this site is based in whole or in part on information that is provided by members of The Canadian Real Estate Association, who are responsible for its accuracy. CREA reproduces and distributes this information as a service for its members and assumes no responsibility for its accuracy.
Similar homes nearby
See more in Coleman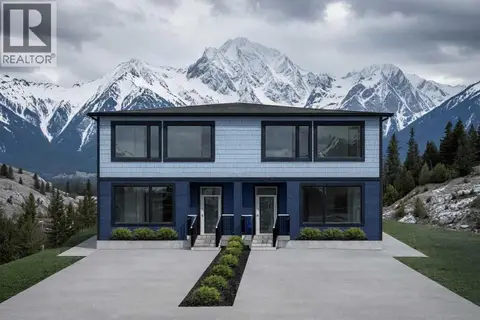 📷 4
$599,000
3 bd3 ba2 pk1550 ft²
6514 22 Avenue
Coleman
Basement suiteMultiplex
Duplex · MLS® A2331443 · 2 PERCENT REALTY
 📷 49
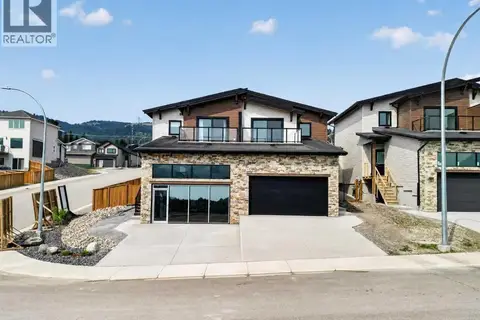
$629,900
3 bd3 ba4 pk1453 ft²
8637 24 Avenue
Coleman
Multiplex
Duplex · MLS® A2338538 · REAL BROKER
 📷 37
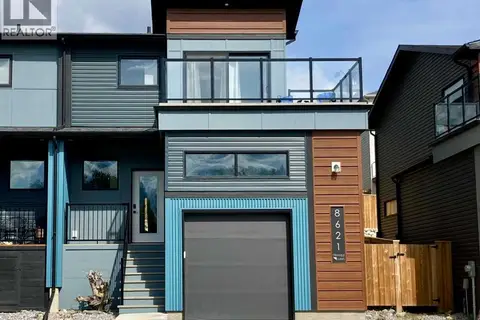
$565,000
3 bd4 ba2 pk1318 ft²
8621 24 Avenue S
Coleman
Multiplex
Duplex · MLS® A2343716 · ROYAL LEPAGE SOUTH COUNTRY - Crowsnest Pass
 📷 48
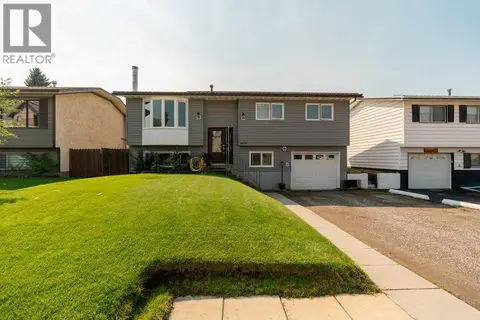
$670,000
2+1 bd3 ba2 pk1059 ft²
8630 22 Avenue N
Coleman
Detached · MLS® A2340953 · Real Broker
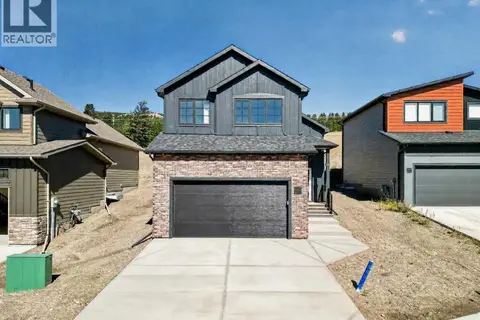 📷 31
$689,900
3 bd2 ba4 pk1483 ft²
8635 25 Avenue
Coleman
Detached · MLS® A2347272 · REAL BROKER
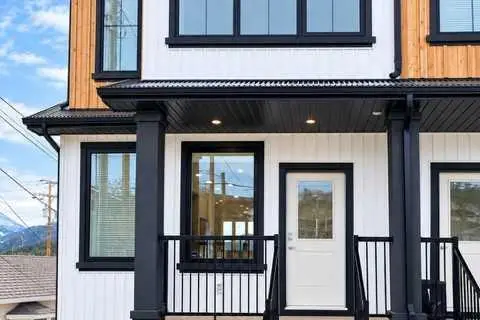 📷 19
$519,000
3+1 bd4 ba4 pk1266 ft²
8524 21 Avenue
Coleman
Basement suiteMultiplex
Duplex · MLS® A2349978 · Real Estate Centre - Blairmore
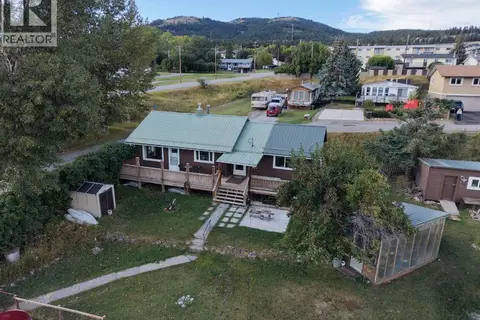 📷 32
$515,000
2 bd2 ba3 pk1075 ft²
8602 21 Avenue
Coleman
Detached · MLS® A2343077 · eXp Realty of Canada
 📷 49
$699,000
3 bd2 ba1470 ft²
5670 16 Avenue
Coleman
Mobile/Trailer · MLS® A2328517 · eXp Realty of Canada