28 RIVERVIEW Terrace
Fair Grounds, Paris, N3L2P4
Listed by Re/Max Twin City Realty Inc
$829,900
- 3+1 bedrooms
- 2 bathrooms
- 7 parking
- 1830 sq ft
Listed 105 days ago · MLS® 40845999
About this home
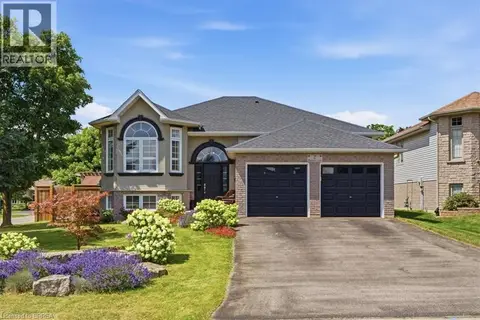
Backyard Oasis... yes please! This completely renovated four-level sidesplit is located in the quaint town of Paris, ON. The home boasts 5 bedrooms, 2 bathrooms, and a bright, open-concept main floor. The modern kitchen (2023) features sleek cabinetry, a peninsula island with quartz countertops, a ceramic tile backsplash, a built-in dishwasher, and stainless steel appliances. A patio door walks out from the dining area to the backyard. The inviting living room features a bright picture window, a stone hearth, and a gas fireplace. Engineered hardwood flooring flows throughout the living areas and bedrooms. The main bathroom is completely remodelled with a walk-in tiled shower, updated flooring, and a modern vanity.Upstairs, you will find 3 spacious bedrooms on one level. Just a few steps down, the third level offers a convenient above-grade laundry room, inside garage entry, and a flexible 4th bedroom or den. The lower level consists of a cozy living area with an electric fireplace, another contemporary 3-piece bathroom, and a finished room currently used as a 5th bedroom.The backyard is the ultimate showpiece of this property. Fully landscaped and privacy-fenced, it features a covered patio, a separate decked seating area, and an impressive heated salt-water inground pool (2023) finished with stamped concrete and curbed coping.Major upgrades include: Roof reshingled with fiberglass shingles (2022), maintenance-free vinyl windows (2022), new fascia, soffits, and eaves (2025), a new pool shed plus an extra storage shed (2024), and a large double private paved driveway (2023). This stunning property sits in a premium location and is perfect for a growing family! (id:66966)
Details
- Type
- Detached
- Size
- 1830 sq ft
- Basement
- Finished, Full
- Garage
- Garage
- Property tax
- $4,038
- Neighbourhood
- Fair Grounds
- Municipality
- Paris
Interior
- Bedrooms
- 3 above ground + 1 below
- Fireplace
- No
- Appliances
- Washer, Refrigerator, Dishwasher, Stove, Dryer
Heating, cooling and services
- Heating
- Forced air, Natural gas
- Air conditioning
- Central air conditioning
- Water and sewer
- Municipal sewage system
Building and exterior
- Outdoor
- Brick
Parking
- Total parking
- 7
- Driveway and parking
- Attached Garage
Rooms
| Room | Level | Size | Features |
|---|---|---|---|
| Utility room | Basement | 9'10'' x 11'3'' | |
| Bedroom | Basement | 9'6'' x 12'11'' | |
| Recreation room | Basement | 11' x 11'11'' | |
| 3pc Bathroom | Basement | 6'6'' x 7'5'' | |
| Den | Lower level | 9'2'' x 13'1'' | |
| Laundry room | Lower level | 9'2'' x 11'4'' | |
| Bedroom | Second level | 8'10'' x 13'1'' | |
| Bedroom | Second level | 9'3'' x 10'5'' | |
| Bedroom | Second level | 10'7'' x 13'1'' | |
| 3pc Bathroom | Second level | 9'0'' x 9'3'' | |
| Foyer | Main level | 3'3'' x 6'10'' | |
| Living room | Main level | 11'11'' x 19'9'' | |
| Dining room | Main level | 9'6'' x 10'5'' | |
| Kitchen | Main level | 8'11'' x 10'9'' |
Location
Location is approximate. See nearby homes on the map
Listed by Re/Max Twin City Realty Inc.

REALTOR®, REALTORS®, and the REALTOR® logo are certification marks that are owned by REALTOR® Canada Inc. and licensed exclusively to The Canadian Real Estate Association (CREA). These certification marks identify real estate professionals who are members of CREA and who must abide by CREA’s By-Laws, Rules, and the REALTOR® Code. The MLS® trademark and the MLS® logo are owned by CREA and identify the professional real estate services provided by members of CREA.
The information contained on this site is based in whole or in part on information that is provided by members of The Canadian Real Estate Association, who are responsible for its accuracy. CREA reproduces and distributes this information as a service for its members and assumes no responsibility for its accuracy.
Similar homes nearby
See more in Paris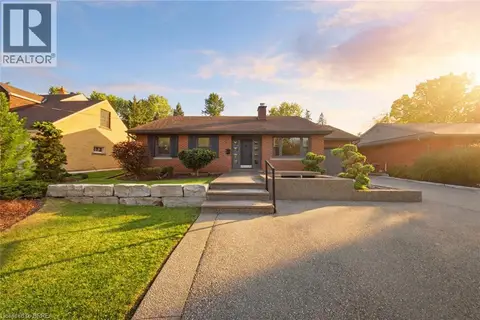 📷 23
$820,000
3+1 bd2 ba5 pk1215 ft²
16 HIRAM Road
Fair Grounds, Paris
Detached · MLS® 40866417 · Real Broker Ontario Ltd
 📷 41
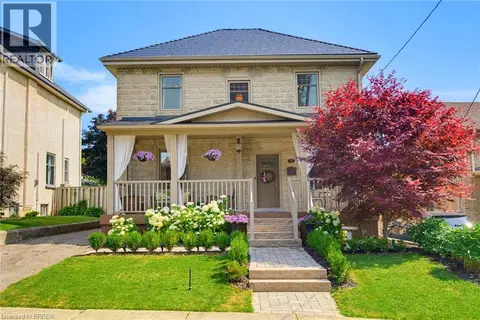
$849,900
3 bd2 ba2 pk2175 ft²
41 BANFIELD Street
Fair Grounds, Paris
Pool
Detached · MLS® 40853458 · Peak Realty Ltd.
 📷 38
$809,900
4+2 bd4 ba4 pk2011 ft²
46 GARDEN Crescent
Fair Grounds, Paris
Detached · MLS® 40872159 · Re/Max Twin City Realty Inc.
 📷 50
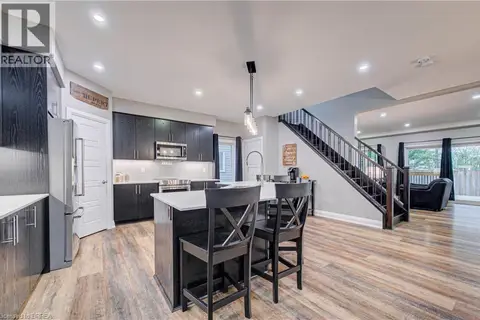
$859,900
4 bd4 ba4 pk2590 ft²
11 OLDHAM Avenue
Fair Grounds, Paris
Detached · MLS® 40863794 · Re/Max Twin City Realty Inc.
 📷 48
$799,900
2+1 bd2 ba4 pk1292 ft²
9 NIXON AVE Avenue
Fair Grounds, Paris
Link · MLS® 40870954 · Re/Max Twin City Realty Inc
 📷 45
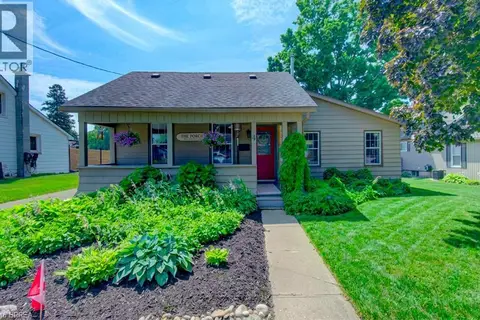
$789,900
4 bd2 ba6 pk2874 ft²
4 WELLINGTON Street
Fair Grounds, Paris
Pool
Detached · MLS® 40854087 · Real Broker Ontario Ltd.
 📷 49
$775,000
3+2 bd2 ba6 pk2176 ft²
2 DUNTON Lane
Fair Grounds, Paris
Pool
Detached · MLS® 40847245 · Re/Max Escarpment Realty Inc.
 📷 19
$899,900
127 BRANT Road
Fair Grounds, Paris
Pool
Vacant Land · MLS® 40849994 · RE/MAX Escarpment Realty Inc.