28 RAMSGATE Drive
Cherry Heights, Stoney Creek, L8G3V5
Listed by Coldwell Banker Community Professionals
$819,900
- 4 bedrooms
- 2 bathrooms
- 4 parking
- 2511 sq ft
Listed 72 days ago · MLS® 40854621
About this home
Space, flexibility, and an incredible backyard. Welcome to 28 Ramsgate! This beautifully maintained family home sits on a rare pie-shaped lot and offers a layout designed to grow with your family, including two family rooms, four bedrooms, and multiple spaces to relax or entertain. The renovated main-floor second family room (2023) features a gas fireplace and dedicated split unit heat/AC, new patio doors and insulation while the finished basement extends the living space even further with its own fireplace. Other updates include a furnace (2022), water heater (2022). Outside, the backyard is the real showstopper, private, spacious, surrounded by mature trees, and centred around an impressive updated and maintained in-ground pool. Add ample parking and a fantastic location close to amenities, schools, and transportation, and you have a home that delivers the space and lifestyle families are looking for. (id:66966)
Details
- Type
- Detached
- Size
- 2511 sq ft
- Basement
- Finished, Full
- Property tax
- $5,453
- Neighbourhood
- Cherry Heights
- Municipality
- Stoney Creek
Interior
- Bedrooms
- 4 above ground
- Fireplace
- Yes
- Appliances
- Washer, Refrigerator, Water softener, Gas stove(s), Dishwasher, Dryer, Microwave, Window Coverings
Heating, cooling and services
- Heating
- Heat Pump, Forced air
- Air conditioning
- Central air conditioning, Ductless
- Water and sewer
- Municipal sewage system
Building and exterior
- Year built
- 1966
- Foundation
- Poured Concrete
- Pool
- Inground pool
- Outdoor
- Brick, Vinyl siding
Parking
- Total parking
- 4
Rooms
| Room | Level | Size | Features |
|---|---|---|---|
| Laundry room | Basement | 20'7'' x 13'4'' | |
| Recreation room | Basement | 24'2'' x 10'10'' | |
| 4pc Bathroom | Second level | 7'3'' x 7'4'' | |
| Bedroom | Second level | 10'9'' x 9'6'' | |
| Bedroom | Second level | 10'10'' x 8'9'' | |
| Bedroom | Second level | 11'1'' x 9'0'' | |
| Primary Bedroom | Second level | 11'1'' x 13'0'' | |
| 2pc Bathroom | Main level | 4'4'' x 4'11'' | |
| Kitchen | Main level | 10'6'' x 11'10'' | |
| Family room | Main level | 23'0'' x 11'9'' | |
| Dining room | Main level | 10'6'' x 12'3'' | |
| Living room | Main level | 15'9'' x 12'2'' |
Location
Location is approximate. See nearby homes on the map
Listed by Coldwell Banker Community Professionals.

REALTOR®, REALTORS®, and the REALTOR® logo are certification marks that are owned by REALTOR® Canada Inc. and licensed exclusively to The Canadian Real Estate Association (CREA). These certification marks identify real estate professionals who are members of CREA and who must abide by CREA’s By-Laws, Rules, and the REALTOR® Code. The MLS® trademark and the MLS® logo are owned by CREA and identify the professional real estate services provided by members of CREA.
The information contained on this site is based in whole or in part on information that is provided by members of The Canadian Real Estate Association, who are responsible for its accuracy. CREA reproduces and distributes this information as a service for its members and assumes no responsibility for its accuracy.
Similar homes nearby
See more in Stoney Creek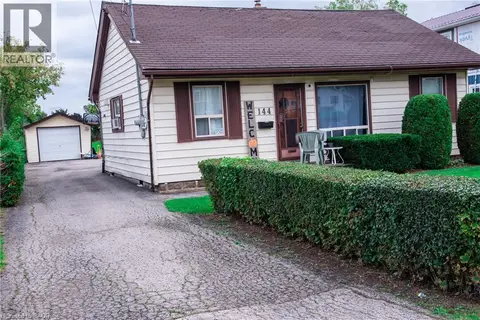 📷 10
$825,000
3 bd1 ba10 pk905 ft²
144 GREEN Road
Cherry Heights, Stoney Creek
Detached · MLS® 40659416 · RE/MAX Escarpment Realty Inc.
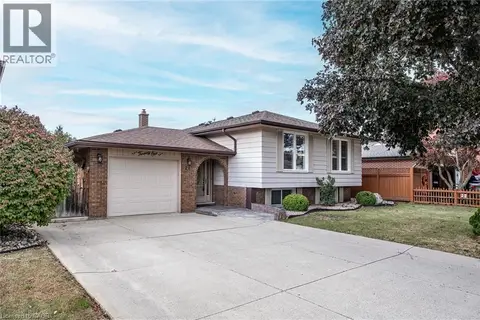 📷 32
$749,900
3+2 bd2 ba5 pk1931 ft²
21 GREEN FOREST Drive
Cherry Heights, Stoney Creek
Detached · MLS® 40870920 · RE/MAX Escarpment Realty Inc.
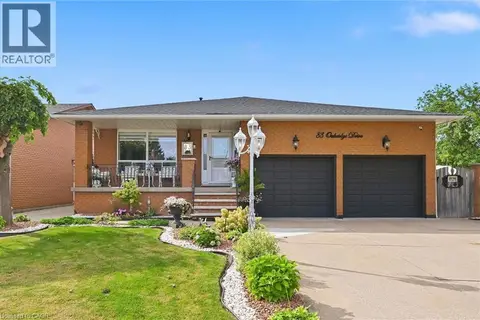 📷 50
$899,800
3 bd3 ba6 pk3394 ft²
83 OAKRIDGE Drive
Cherry Heights, Stoney Creek
Detached · MLS® 40855594 · Royal LePage Burloak Real Estate Services
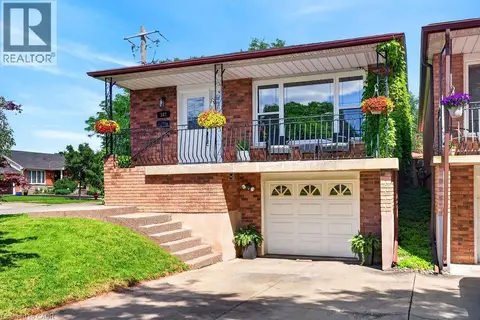 📷 50
$739,900
3+1 bd2 ba3 pk1236 ft²
102 BIRCHLAWN Drive
Cherry Heights, Stoney Creek
Detached · MLS® 40861372 · Royal LePage State Realty Inc.
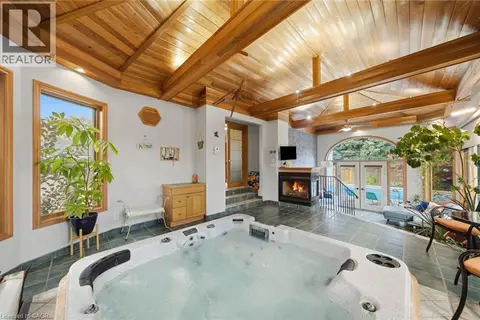 📷 50
$909,000
3 bd2 ba6 pk1804 ft²
16 REDWOOD Court
Cherry Heights, Stoney Creek
Pool
Detached · MLS® 40871389 · RE/MAX Escarpment Realty Inc.
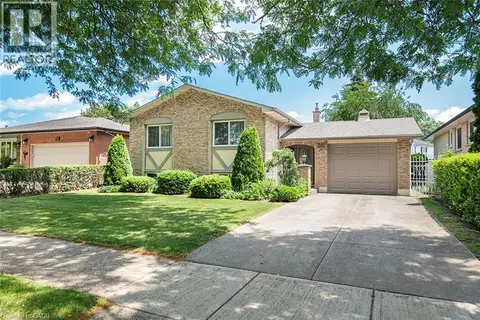 📷 49
$729,900
3+1 bd2 ba3 pk1737 ft²
20 BIRCHLAWN Drive
Cherry Heights, Stoney Creek
Detached · MLS® 40871111 · Royal LePage State Realty
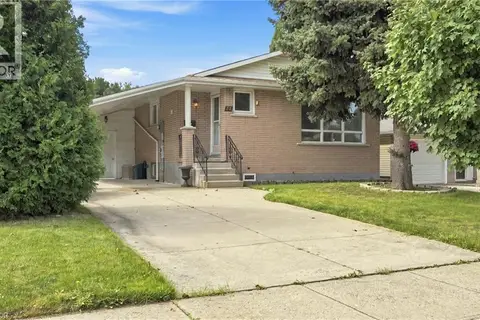 📷 49
$679,000
3+1 bd2 ba3 pk1144 ft²
18 GLEN CASTLE Drive
Cherry Heights, Stoney Creek
Detached · MLS® 40859610 · Keller Williams Edge Realty
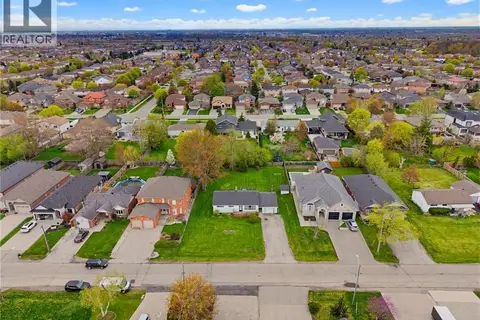 📷 26
$819,900
3 bd1 ba7 pk968 ft²
29 LECKIE Avenue
Leckie Park/Highland, Stoney Creek
Detached · MLS® 40864013 · Royal LePage State Realty Inc.