21 GREEN FOREST Drive
Cherry Heights, Stoney Creek, L8G3A9
Listed by RE/MAX Escarpment Realty Inc.
$749,900
- 3+2 bedrooms
- 2 bathrooms
- 5 parking
- 1931 sq ft
Listed 7 days ago · MLS® 40870920
About this home
Welcome home to 21 Green Forest Drive! This beautifully updated 3 bedroom, 2 bath, Raised Ranch is a must see. Tucked away in a peaceful, family-friendly A+ neighbourhood. This home boasts engineered hardwood & offers plenty of bright natural light. Step into the large foyer/mud room with both front and rear yard access. The warm spacious Living Room is perfect for family game and movie nights. The updated kitchen offers peninsula with additional seating, tiled backsplash, plenty of cabinets and counter space for the chef in any home. There are three spacious bedrooms offering large windows and original hardwood giving a cozy retreat vibe. The finished basement offers Rec Rm. w/gas fireplace. Two more spacious bedrooms for the growing family or would make a great gym, office or guest bedroom and the convenience of a 3 pce bath. This level is complete with laundry and a workshop for the handy person in every family. The property sits on a large 55’ x 110” lot with plenty of parking in the double concrete drive and attached garage. This oasis is sure to impress with screened-in porch, cozy gazebo, and dual storage sheds and a front yard sprinkler system making life easier. This home offers it ALL and is close to EVERYTHING including Memorial Park!! (id:66966)
Details
- Type
- Detached
- Style
- Raised bungalow
- Size
- 1931 sq ft
- Basement
- Finished, Full
- Garage
- Garage
- Property tax
- $4,739
- Neighbourhood
- Cherry Heights
- Municipality
- Stoney Creek
Interior
- Bedrooms
- 3 above ground + 2 below
- Fireplace
- No
- Appliances
- Washer, Refrigerator, Dishwasher, Stove, Dryer, Microwave, Freezer
Heating, cooling and services
- Heating
- Forced air, Natural gas
- Air conditioning
- Central air conditioning
- Water and sewer
- Municipal sewage system
Building and exterior
- Style
- Raised bungalow
- Foundation
- Block
- Outdoor
- Brick, Aluminum siding
Parking
- Total parking
- 5
- Driveway and parking
- Attached Garage
Rooms
| Room | Level | Size | Features |
|---|---|---|---|
| Workshop | Lower level | 10'10'' x 8'2'' | |
| Laundry room | Lower level | 10'10'' x 12'5'' | |
| 3pc Bathroom | Lower level | ||
| Bedroom | Lower level | 13'10'' x 10'7'' | |
| Bedroom | Lower level | 10'9'' x 14'0'' | |
| Recreation room | Lower level | 10'11'' x 28'9'' | |
| 4pc Bathroom | Second level | ||
| Bedroom | Second level | 12'4'' x 9'11'' | |
| Bedroom | Second level | 9'8'' x 8'9'' | |
| Bedroom | Second level | 13'5'' x 10'5'' | |
| Kitchen | Second level | 10'5'' x 15'1'' | |
| Dining room | Second level | 9'2'' x 10'9'' | |
| Living room | Second level | 12'3'' x 23'5'' | |
| Mud room | Main level | 6'1'' x 16'2'' | |
| Sunroom | Main level | 8'6'' x 18'5'' |
Location
Location is approximate. See nearby homes on the map
Listed by RE/MAX Escarpment Realty Inc..

REALTOR®, REALTORS®, and the REALTOR® logo are certification marks that are owned by REALTOR® Canada Inc. and licensed exclusively to The Canadian Real Estate Association (CREA). These certification marks identify real estate professionals who are members of CREA and who must abide by CREA’s By-Laws, Rules, and the REALTOR® Code. The MLS® trademark and the MLS® logo are owned by CREA and identify the professional real estate services provided by members of CREA.
The information contained on this site is based in whole or in part on information that is provided by members of The Canadian Real Estate Association, who are responsible for its accuracy. CREA reproduces and distributes this information as a service for its members and assumes no responsibility for its accuracy.
Similar homes nearby
See more in Stoney Creek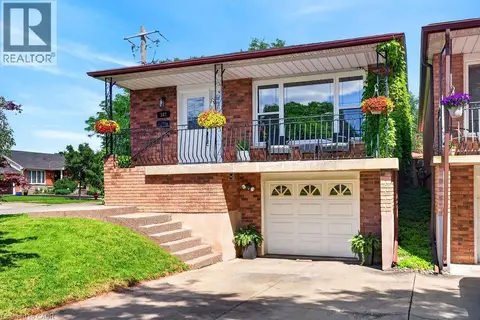 📷 50
$739,900
3+1 bd2 ba3 pk1236 ft²
102 BIRCHLAWN Drive
Cherry Heights, Stoney Creek
Detached · MLS® 40861372 · Royal LePage State Realty Inc.
 📷 49
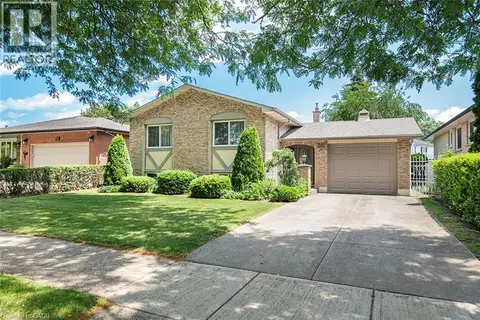
$729,900
3+1 bd2 ba3 pk1737 ft²
20 BIRCHLAWN Drive
Cherry Heights, Stoney Creek
Detached · MLS® 40871111 · Royal LePage State Realty
 📷 30
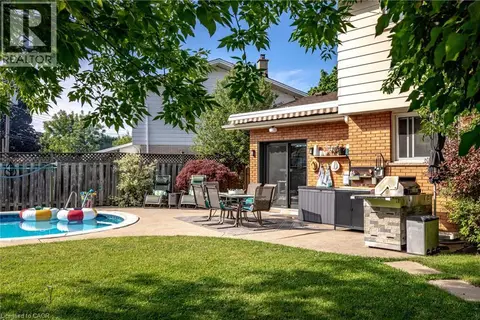
$819,900
4 bd2 ba4 pk2511 ft²
28 RAMSGATE Drive
Cherry Heights, Stoney Creek
Pool
Detached · MLS® 40854621 · Coldwell Banker Community Professionals
 📷 49
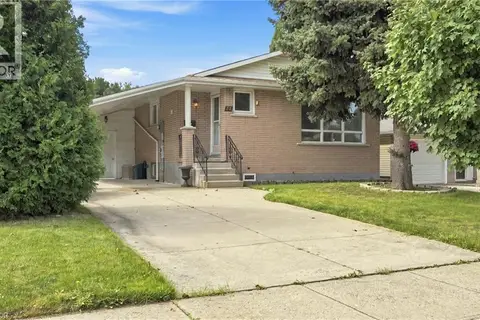
$679,000
3+1 bd2 ba3 pk1144 ft²
18 GLEN CASTLE Drive
Cherry Heights, Stoney Creek
Detached · MLS® 40859610 · Keller Williams Edge Realty
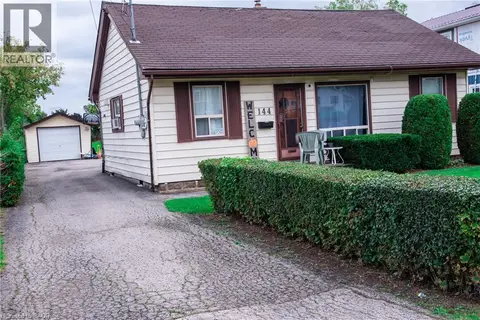 📷 10
$825,000
3 bd1 ba10 pk905 ft²
144 GREEN Road
Cherry Heights, Stoney Creek
Detached · MLS® 40659416 · RE/MAX Escarpment Realty Inc.
 📷 45
$649,000
3 bd2 ba3 pk1437 ft²
261 CARLA Avenue
Cherry Heights, Stoney Creek
Detached · MLS® 40867518 · Keller Williams Edge Realty
 📷 40
$639,000
3 bd2 ba2 pk1186 ft²
98 MEMORIAL Avenue
Cherry Heights, Stoney Creek
Link · MLS® 40866421 · RE/MAX Escarpment Realty Inc.
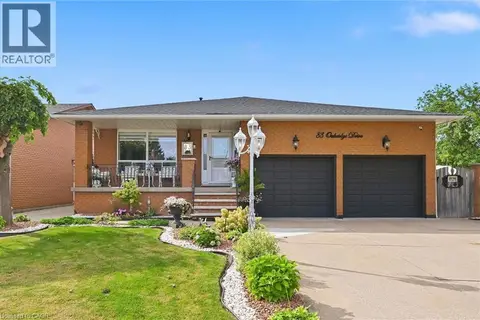 📷 50
$899,800
3 bd3 ba6 pk3394 ft²
83 OAKRIDGE Drive
Cherry Heights, Stoney Creek
Detached · MLS® 40855594 · Royal LePage Burloak Real Estate Services