28 DULVERTON DRIVE
Northwest Brampton, Brampton, L7A0P3
Listed by ROYAL LEPAGE NRC REALTY
$899,999
- 6 bedrooms
- 4 bathrooms
- 2 parking
Listed 74 days ago · MLS® W13654614
About this home
Welcome to 28 Dulverton Drive, a well-kept Mattamy-built detached home offering a functional 4-bedroom layout, 3 full bathrooms plus a main-floor powder room, an attached single-car garage and parking for 1 additional vehicle in the driveway. The approximately 30' x 90' lot provides a practical setting for everyday family living. The finished lower level adds approximately 800 sq. ft. of versatile living space with a separate entrance, laundry area, 3-piece bathroom with custom shower, kitchenette with sink, refrigerator and under-counter storage, plus two additional finished rooms currently configured as bedrooms. Each room includes a walk-in closet; one features an egress window. This flexible lower-level layout is well suited for extended family, guests, work-from-home space or recreation. The basement is not represented as a registered secondary dwelling unit. Buyers interested in creating a secondary unit or adding full cooking facilities should make their own inquiries with the City of Brampton regarding current zoning, permit and registration requirements A spacious home with excellent flexibility above and below grade, 2 total parking spaces, and a lower level designed to expand how the home can be used. (id:66966)
Details
- Type
- Detached
- Basement
- Finished, Separate entrance, N/A, N/A
- Garage
- Garage
- Property tax
- $6,832 (2025)
- Neighbourhood
- Northwest Brampton
- Municipality
- Brampton (Northwest Brampton)
Interior
- Bedrooms
- 6 above ground
- Fireplace
- No
- Appliances
- Washer, Refrigerator, Central Vacuum, Stove, Dryer, Window Coverings, Garage door opener remote(s)
Heating, cooling and services
- Heating
- Forced air, Natural gas
- Air conditioning
- Central air conditioning
- Water and sewer
- Sanitary sewer
Building and exterior
- Foundation
- Concrete
- Outdoor
- Brick
Parking
- Total parking
- 2
- Driveway and parking
- Attached Garage, Garage
Location
Location is approximate. See nearby homes on the map
Listed by ROYAL LEPAGE NRC REALTY.

REALTOR®, REALTORS®, and the REALTOR® logo are certification marks that are owned by REALTOR® Canada Inc. and licensed exclusively to The Canadian Real Estate Association (CREA). These certification marks identify real estate professionals who are members of CREA and who must abide by CREA’s By-Laws, Rules, and the REALTOR® Code. The MLS® trademark and the MLS® logo are owned by CREA and identify the professional real estate services provided by members of CREA.
The information contained on this site is based in whole or in part on information that is provided by members of The Canadian Real Estate Association, who are responsible for its accuracy. CREA reproduces and distributes this information as a service for its members and assumes no responsibility for its accuracy.
Similar homes nearby
See more in Brampton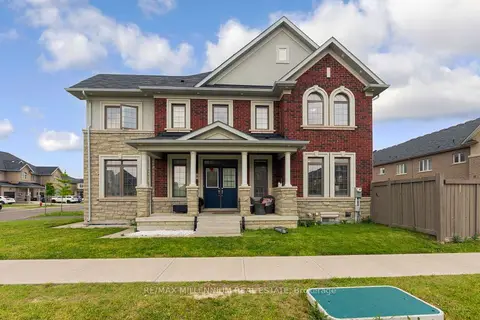 📷 43🎥 Tour
$899,900
≈ $3,941/mo mortgage · 20% down
4 bd3 ba3 pk2000-2500 ft²
366 Remembrance Road
Northwest Brampton, Brampton
Att/Row/Townhouse · MLS® W13746364 · RE/MAX MILLENNIUM REAL ESTATE
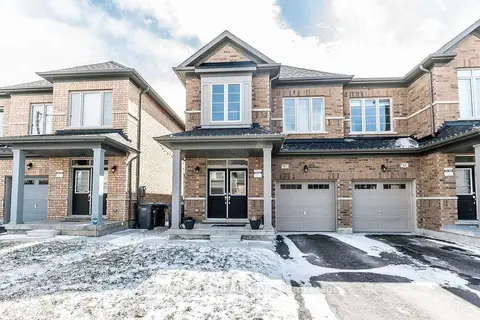 New
$899,900
≈ $3,941/mo mortgage · 20% down
4+2 bd4 ba3 pk1500-2000 ft²
87 Emerald Coast Trail
Northwest Brampton, Brampton
Basement suitePark nearby
Semi-Detached · MLS® W14100326 · RE/MAX GOLD REALTY INC.
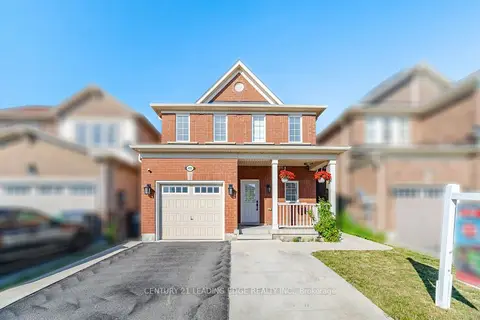 📷 50🎥 Tour
$899,000
≈ $3,937/mo mortgage · 20% down
3+1 bd3 ba3 pk1100-1500 ft²
49 Robert Parkinson Drive
Northwest Brampton, Brampton
GO station 2.1 kmSchool 2 min walkPark nearby
Detached · MLS® W13714642 · CENTURY 21 LEADING EDGE REALTY INC.
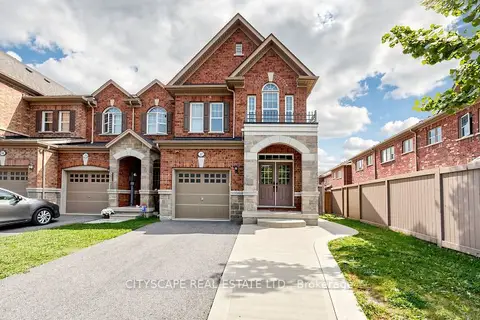 📷 40🎥 Tour
$899,000
≈ $3,937/mo mortgage · 20% down
4+1 bd4 ba3 pk1500-2000 ft²
47 Goodsway Trail
Northwest Brampton, Brampton
Basement suiteGO station 1.7 kmSchool 3 min walk
Att/Row/Townhouse · MLS® W13849952 · CITYSCAPE REAL ESTATE LTD.
 📷 42
$879,999
Reduced $20,000 (↓ 2%)
≈ $3,854/mo mortgage · 20% down
3+1 bd5 ba4 pk2000-2500 ft²
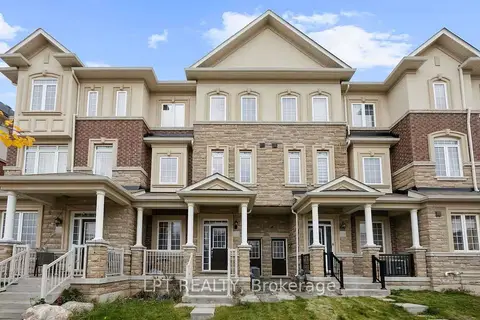
341 Remembrance Road
Northwest Brampton, Brampton
Basement suite
Att/Row/Townhouse · MLS® W13717144 · LPT REALTY
 📷 37
$859,900
≈ $3,765/mo mortgage · 20% down
3 bd3 ba2 pk1500-2000 ft²
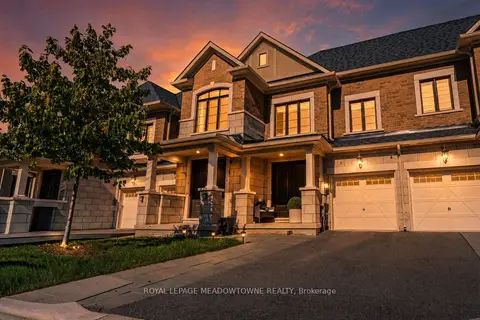
8 Angelfish Road
Northwest Brampton, Brampton
Att/Row/Townhouse · MLS® W13792342 · ROYAL LEPAGE MEADOWTOWNE REALTY
 📷 48🎥 Tour
$849,988
≈ $3,722/mo mortgage · 20% down
3+1 bd3 ba2 pk1500-2000 ft²
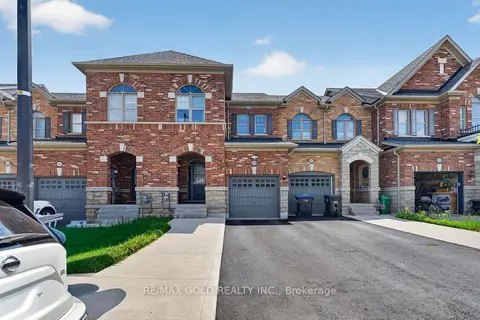
29 Rangemore Road E
Northwest Brampton, Brampton
Att/Row/Townhouse · MLS® W13520554 · RE/MAX GOLD REALTY INC.
 📷 35🎥 Tour
$849,900
≈ $3,722/mo mortgage · 20% down
4 bd3 ba2 pk2000-2500 ft²
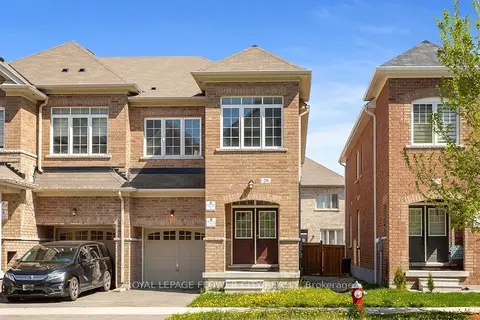
29 Backwater Trail
Northwest Brampton, Brampton
Att/Row/Townhouse · MLS® W13776796 · ROYAL LEPAGE FLOWER CITY REALTY