29 Rangemore Road E
Northwest Brampton, Brampton, L7A 4V7
$849,988
- 3+1 bedrooms
- 3 bathrooms
- 2 parking
- 1500-2000 sq ft
Listed 108 days ago · MLS® W13520554
About this home
Welcome to this stunning, upgraded freehold townhouse offering the perfect blend of luxury, comfort, and functionality. This move-in-ready home features 4 spacious bedrooms and 3.5bathrooms, including 3 bedrooms and 2.5 bathrooms on the upper levels, plus finished basement with an additional bedroom and full bathroom. The elegant brick exterior welcomes you into a bright, open-concept interior featuring 9-foot ceilings on the main floor, gleaming hardwood flooring throughout the main and upper levels, stylish wainscoting, pot lights. Ideally located just minutes from Mount Pleasant GO Station, shopping, parks, and schools, this meticulously maintained home is being offered by its original owner. An exceptional opportunity for first-time buyers, growing families, or investors looking for a stylish, move-in-ready property.
Details
- Type
- Att/Row/Townhouse
- Style
- 2-Storey
- Size
- 1500-2000 sq ft
- Lot
- 20.01 × 90.22 ft
- Basement
- Finished
- Garage
- Built-In
- Kitchens
- 1
- Property tax
- $5,871 (2025)
- Neighbourhood
- Northwest Brampton
- Municipality
- Brampton
- Price per sq ft
- $486 (9% above freehold townhouses in Northwest Brampton, $447)
Interior
- Bedrooms
- 3 above ground + 1 below
- Bathrooms
- 1 × 2-piece (main), 1 × 4-piece (second), 1 × 3-piece (second)
- Rooms
- 9 above ground
- Family room or den
- Yes
- Fireplace
- No
- Features
- Auto Garage Door Remote, Carpet Free
Heating, cooling and services
- Heating
- Forced Air, Gas
- Air conditioning
- Central Air
- Water and sewer
- Sewer
Building and exterior
- Style
- 2-Storey
- Exterior
- Brick
- Roof
- Asphalt Shingle
- Foundation
- Concrete
- Faces
- North
Parking
- Garage spaces
- 1
- Total parking
- 2
- Driveway and parking
- Private
Lot
- Size
- 20.01 × 90.22 ft
More
- Possession
- Flexible
- Nearby
- Park, Public Transit, School, Fenced Yard
- Cross street
- WANLESS DR and VETERANS DR
Rooms
| Room | Level | Size | Features |
|---|---|---|---|
| Family Room | Main | 5.18 × 5.48 m (17' × 18') | Window |
| Kitchen | Main | 2.43 × 3.04 m (8' × 10') | Granite Counters |
| Bathroom | Main | 2 Pc Bath | |
| Bedroom | Second | 3.97 × 4.7 m (13' × 15'5") | Walk-In Closet(s), 4 Pc Ensuite, Window |
| Bedroom 2 | Second | 3.48 × 3.36 m (11'5" × 11') | Closet, Window |
| Bedroom 3 | Second | 3.36 × 2.75 m (11' × 9') | Closet, Window |
| Bedroom 4 | Lower | 2.65 × 3.5 m (8'8" × 11'6") |
History of this address
1 earlier listing at this address, with sold and leased prices. Create a free account or sign in to see them.
Listed by RE/MAX GOLD REALTY INC..
Listing information provided by PropTx Innovations Inc. and TRREB; deemed reliable but not guaranteed accurate by PropTx.
Similar homes nearby
See more in Brampton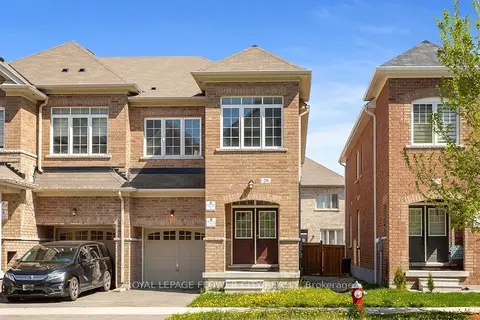
$849,900
4 bd3 ba2 pk2000-2500 ft²
29 Backwater Trail
Northwest Brampton, Brampton
Att/Row/Townhouse · MLS® W13776796 · ROYAL LEPAGE FLOWER CITY REALTY
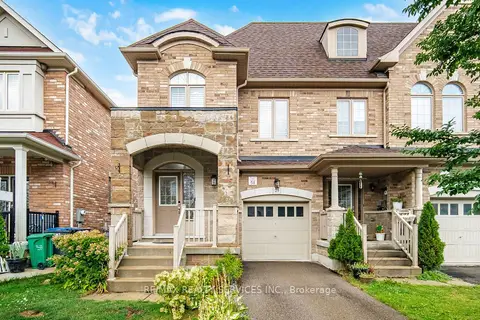
$849,900
4 bd3 ba3 pk1500-2000 ft²
25 YATELY Street
Northwest Brampton, Brampton
Att/Row/Townhouse · MLS® W13817660 · RE/MAX REALTY SERVICES INC.
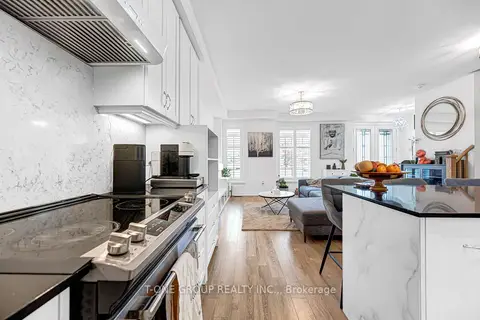
$849,900
Reduced $50,000
3 bd3 ba3 pk1500-2000 ft²
249 Clockwork Drive
Northwest Brampton, Brampton
Att/Row/Townhouse · MLS® W13840386 · T-ONE GROUP REALTY INC.,
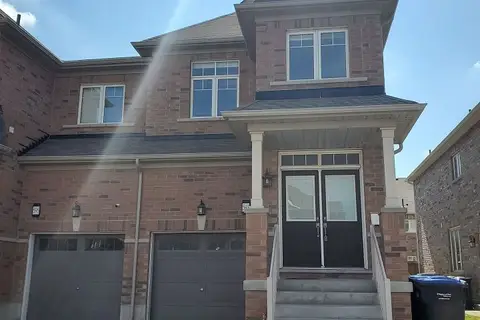
$849,900
4+1 bd4 ba2 pk1500-2000 ft²
593 Remembrance Road
Northwest Brampton, Brampton
Semi-Detached · MLS® W13860104 · KINGSWAY REAL ESTATE
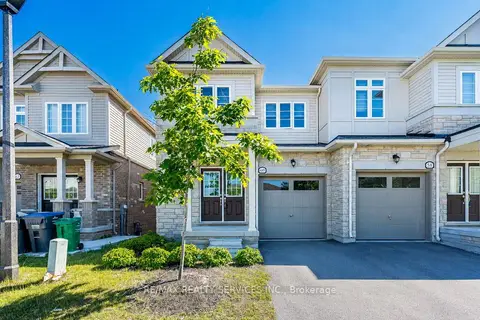
$849,000
3 bd3 ba2 pk1500-2000 ft²
60 Brixham Lane
Northwest Brampton, Brampton
Semi-Detached · MLS® W13825386 · RE/MAX REALTY SERVICES INC.
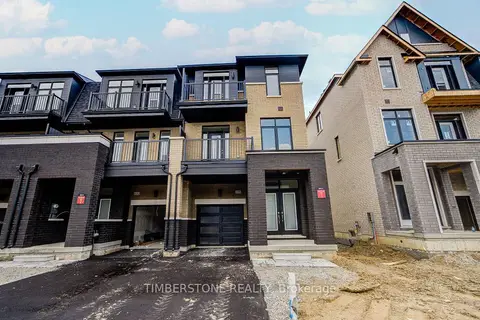
$844,239
Reduced $85,751
3 bd3 ba2 pk2000-2500 ft²
108 Arnold Circle
Northwest Brampton, Brampton
Att/Row/Townhouse · MLS® W13591374 · TIMBERSTONE REALTY
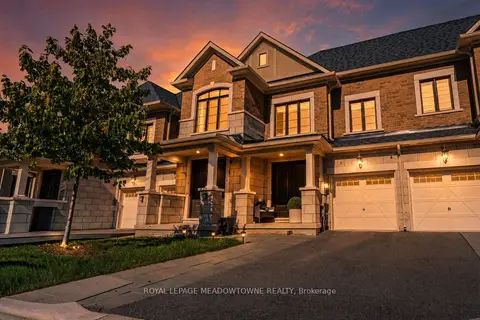
$859,900
3 bd3 ba2 pk1500-2000 ft²
8 Angelfish Road
Northwest Brampton, Brampton
Att/Row/Townhouse · MLS® W13792342 · ROYAL LEPAGE MEADOWTOWNE REALTY
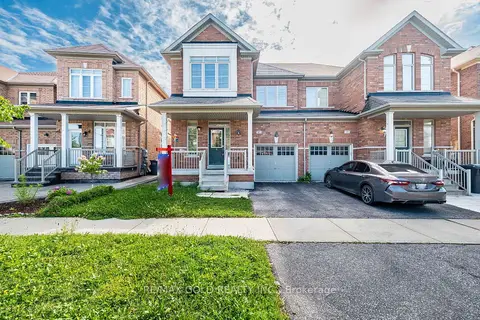
$829,999
4 bd3 ba2 pk1500-2000 ft²
49 Baby Pointe Trail
Northwest Brampton, Brampton
Semi-Detached · MLS® W13824106 · RE/MAX GOLD REALTY INC.