108 Arnold Circle
Northwest Brampton, Brampton, L7A 5M2
$844,239
Reduced $85,751 from $929,990
- 3 bedrooms
- 3 bathrooms
- 2 parking
- 2000-2500 sq ft
Listed 90 days ago · MLS® W13591374
About this home
Presenting This DECO Homes Built 3 Bedroom The Saffron Model Townhouse With Over 2,200 SqFt In A Striking Elevation With 2 Contrasting Brick Colours , Large Windows For A Sun-Filled Home! This 100% Freehold Townhouse Is Located In The Prestigious Heritage Heights Neighbourhood Across The Street From A Park; This Home Is Brand New And Never Lived In With Full Tarion Warranty; It Features An Open Concept Main Floor With A Designer Kitchen Loaded With Storage, Counter Space, An Over Sized Island That is Perfect For Entertaining, A Quartz Countertop and Backsplash! The Home Also Has Hardwood Flooring On Ground And Main Floors With Stained Stairs To Match, Modern Trim And Doors; Excellent Location That Is In Close Proximity To An Array Of Shopping Districts, Esteemed Schools, Diverse Faith Centres, And Only Minutes To GO Train. Full Tarion New Home Warranty Included! Purchase Price Is Net Of HST. This Home Qualifies For HST Rebate.
Details
- Type
- Att/Row/Townhouse
- Style
- 3-Storey
- Age
- New
- Size
- 2000-2500 sq ft
- Lot
- 25.29 × 75.91 ft
- Basement
- Unfinished
- Garage
- Built-In
- Kitchens
- 1
- Neighbourhood
- Northwest Brampton
- Municipality
- Brampton
- Price per sq ft
- $375 (15% below freehold townhouses in Northwest Brampton, $443)
Interior
- Bedrooms
- 3 above ground
- Bathrooms
- 1 × 4-piece (third), 1 × 3-piece (third), 1 × 2-piece (main)
- Rooms
- 8 above ground
- Family room or den
- Yes
- Fireplace
- No
Heating, cooling and services
- Heating
- Forced Air, Gas
- Air conditioning
- Central Air
- Water and sewer
- Sewer
Building and exterior
- Style
- 3-Storey
- Exterior
- Brick
- Roof
- Asphalt Shingle
- Foundation
- Poured Concrete
- Age
- New
- Faces
- North
- Outdoor
- Porch
Parking
- Garage spaces
- 1
- Total parking
- 2
Lot
- Size
- 25.29 × 75.91 ft
More
- Possession
- 30-90 Days
- Cross street
- Mississauga Rd. and Bovaird
Rooms
| Room | Level | Size | Features |
|---|---|---|---|
| Media Room | Ground | 3.25 × 2.74 m (10'8" × 9') | Large Window, Closet, W/O To Porch |
| Kitchen | Main | 3.76 × 2.79 m (12'4" × 9'2") | Centre Island, Backsplash, Quartz Counter |
| Dining Room | Main | 4.22 × 4.12 m (13'10" × 13'6") | Open Concept, Hardwood Floor, W/O To Balcony |
| Family Room | Main | 5.66 × 3.4 m (18'7" × 11'2") | Large Window, Open Concept, Hardwood Floor |
| Den | Main | 2.34 × 2.03 m (7'8" × 6'8") | Hardwood Floor, Large Window, Open Concept |
| Primary Bedroom | Third | 4.42 × 3.4 m (14'6" × 11'2") | 3 Pc Ensuite, Walk-In Closet(s), W/O To Balcony |
| Bedroom 2 | Third | 3.89 × 2.79 m (12'9" × 9'2") | Large Window, Closet |
| Bedroom 3 | Third | 3.48 × 2.77 m (11'5" × 9'1") | Closet, Large Window |
Listed by TIMBERSTONE REALTY.
Listing information provided by PropTx Innovations Inc. and TRREB; deemed reliable but not guaranteed accurate by PropTx.
Similar homes nearby
See more in Brampton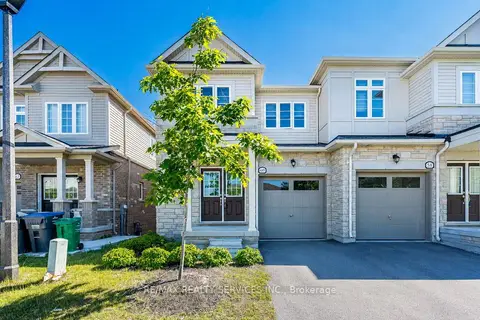
$849,000
3 bd3 ba2 pk1500-2000 ft²
60 Brixham Lane
Northwest Brampton, Brampton
Semi-Detached · MLS® W13825386 · RE/MAX REALTY SERVICES INC.
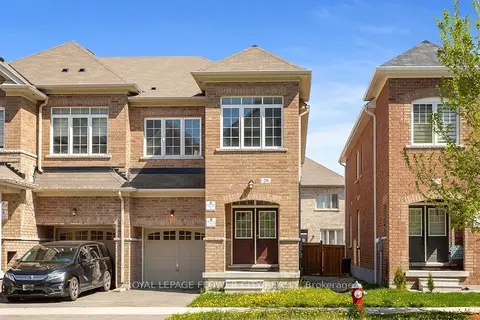
$849,900
4 bd3 ba2 pk2000-2500 ft²
29 Backwater Trail
Northwest Brampton, Brampton
Att/Row/Townhouse · MLS® W13776796 · ROYAL LEPAGE FLOWER CITY REALTY
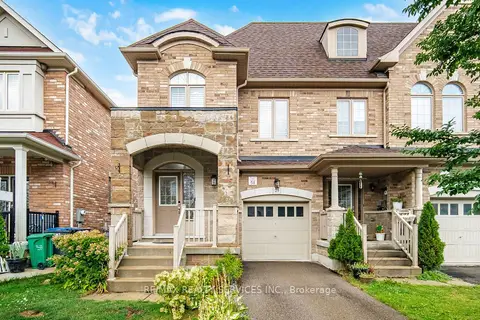
$849,900
4 bd3 ba3 pk1500-2000 ft²
25 YATELY Street
Northwest Brampton, Brampton
Att/Row/Townhouse · MLS® W13817660 · RE/MAX REALTY SERVICES INC.
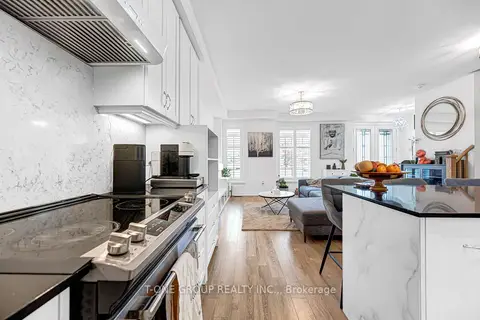
$849,900
Reduced $50,000
3 bd3 ba3 pk1500-2000 ft²
249 Clockwork Drive
Northwest Brampton, Brampton
Att/Row/Townhouse · MLS® W13840386 · T-ONE GROUP REALTY INC.,
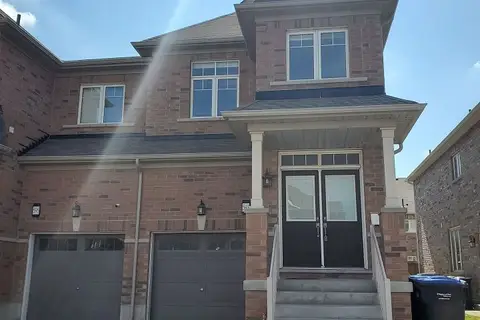
$849,900
4+1 bd4 ba2 pk1500-2000 ft²
593 Remembrance Road
Northwest Brampton, Brampton
Semi-Detached · MLS® W13860104 · KINGSWAY REAL ESTATE
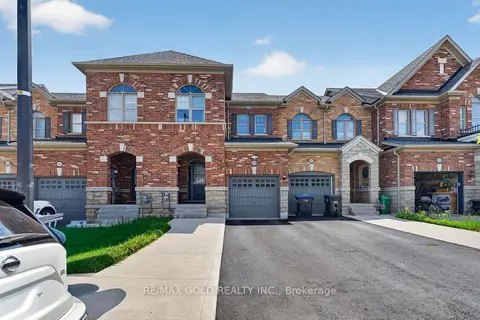
$849,988
3+1 bd3 ba2 pk1500-2000 ft²
29 Rangemore Road E
Northwest Brampton, Brampton
Att/Row/Townhouse · MLS® W13520554 · RE/MAX GOLD REALTY INC.
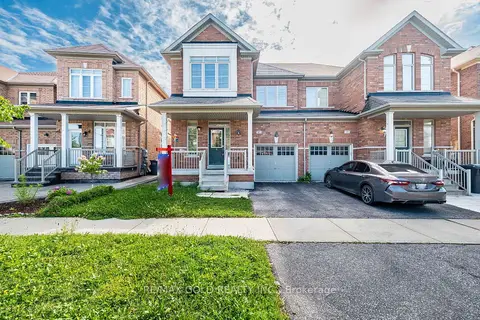
$829,999
4 bd3 ba2 pk1500-2000 ft²
49 Baby Pointe Trail
Northwest Brampton, Brampton
Semi-Detached · MLS® W13824106 · RE/MAX GOLD REALTY INC.
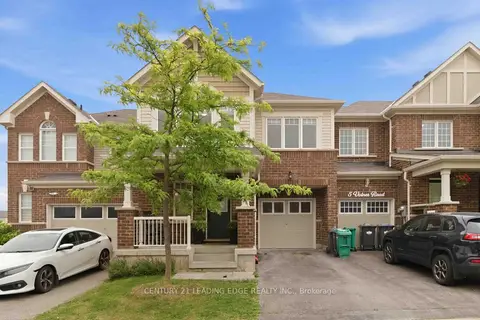
$829,999
4 bd3 ba2 pk1500-2000 ft²
3 Volner Road
Northwest Brampton, Brampton
Att/Row/Townhouse · MLS® W13837390 · CENTURY 21 LEADING EDGE REALTY INC.