249 Clockwork Drive
Northwest Brampton, Brampton, L7A 5C7
$849,900
Reduced $50,000 from $899,900
- 3 bedrooms
- 3 bathrooms
- 3 parking
- 1500-2000 sq ft
Listed 21 days ago · MLS® W13840386
About this home
Welcome to 249 Clockwork Drive, a beautifully designed OPUS-built 2-storey townhome in Northwest Brampton.This 1,655 sq. ft. home has a smart, open layout and plenty of natural light. A covered porch opens to a spacious foyer with a powder room. The main floor is bright and open, with a 15' x 16' great room and an eat-in kitchen with quartz countertops and an extended breakfast bar, perfect for casual meals and entertaining. A 10' x 12' breakfast area has a French door that walks out to your private courtyard, an outdoor space for barbecues, morning coffee and summer evenings.A main-floor mudroom and laundry keeps everyday life tidy, with direct access from the oversized 2-car garage (approx. 18' x 20') and the courtyard.Upstairs, the primary suite has a walk-in closet and a spa-like ensuite with a glass shower and quartz counters. Two more bedrooms are generously sized, including one with a vaulted ceiling, and a full main bath and linen closet complete the level. Quartz countertops run throughout the home for a clean, upscale finish.The partially finished basement adds flexible space for a rec room, office or gym, with room to finish the rest as you like.Northwest Brampton is one of the city's most sought-after family communities, with newer homes, parks, trails and schools nearby. Shopping, dining and transit are minutes away, and Mount Pleasant GO Station and the major highways make commuting easy.Perfect for first-time buyers and growing families. Book your showing today!
Details
- Type
- Att/Row/Townhouse
- Style
- 2-Storey
- Age
- 0-5 years
- Size
- 1500-2000 sq ft
- Lot
- 24.93 × 75.46 ft
- Basement
- Partially Finished, Separate Entrance
- Garage
- Attached
- Kitchens
- 1
- Property tax
- $6,240 (2026)
- Neighbourhood
- Northwest Brampton
- Municipality
- Brampton
- Price per sq ft
- $486 (9% above freehold townhouses in Northwest Brampton, $447)
Interior
- Bedrooms
- 3 above ground
- Bathrooms
- 1 × 2-piece (main), 2 × 4-piece (second)
- Rooms
- 7 above ground
- Family room or den
- No
- Fireplace
- No
- Features
- Carpet Free, ERV/HRV
Heating, cooling and services
- Heating
- Forced Air, Gas
- Air conditioning
- Central Air
- Water and sewer
- Sewer
Building and exterior
- Style
- 2-Storey
- Exterior
- Brick
- Roof
- Asphalt Shingle
- Foundation
- Concrete
- Age
- 0-5 years
- Faces
- South
- Outdoor
- Paved Yard
Parking
- Garage spaces
- 2
- Total parking
- 3
- Driveway and parking
- Lane
Lot
- Size
- 24.93 × 75.46 ft
More
- Possession
- TBD - 90/120 Days
- Nearby
- School, Public Transit, Place Of Worship, Greenbelt/Conservation, Park
- Cross street
- Mayfield Rd & Chinguacousy Rd
Rooms
| Room | Level | Size | Features |
|---|---|---|---|
| Kitchen | Main | 4 × 2.74 m (13'1" × 9') | Large Window, Centre Island, Combined w/Great Rm |
| Dining Room | Main | 4.63 × 4.88 m (15'2" × 16') | Large Window, Combined w/Living |
| Breakfast | Main | 3.05 × 3.66 m (10' × 12') | W/O To Patio |
| Primary Bedroom | Second | 4.27 × 3.66 m (14' × 12') | Walk-In Closet(s), 4 Pc Ensuite, Large Window |
| Bedroom 2 | Second | 2.84 × 3.35 m (9'4" × 11') | Large Window, Closet |
| Bedroom 3 | Second | 3.05 × 4.05 m (10' × 13'3") | Closet, Large Window |
Location
Location is approximate. See nearby homes on the map
Recent sales nearby
See what similar homes within 1 km sold for in the last year. Create a free account or sign in to see them.
The neighbourhood
Getting around Car-dependent
- 🚆 Mount Pleasant GO4.2 km
Within a 10-minute walk: no grocery stores, 1 cafés and restaurants, 0 parks, 1 pharmacy.
Schools nearby
Elementary
- Brisdale Public School
EQAO: Gr 3 reading 67%, math 58%1.4 km - St. Aidan Catholic Elementary School Catholic
EQAO: Gr 6 reading 81%, math 43%1.5 km - Dolson Public School
EQAO: Gr 6 reading 85%, math 52%1.6 km - Malala Yousafzai Public School
EQAO: Gr 6 reading 83%, math 45%1.6 km
Secondary
- Fletcher's Meadow Secondary School
EQAO: Gr 9 math 40%, literacy test 81%1.7 km - St. Edmund Campion Secondary School Catholic
EQAO: Gr 9 math 70%, literacy test 84%2.0 km - Cheyne Middle School2.2 km
EQAO: share of students meeting the provincial standard (2024–25). Ontario average: Gr 6 reading 86%, math 51%; Gr 9 math 55%; literacy test 83%.
Closest schools, not school zones. Check which school serves this address with the school board before relying on it.
Who lives here postal area L7A
- Owners / renters
- 87% / 13%
- Median household income
- $124,000
- Average age
- 34
- Children under 15
- 22%
- Homes
- 68% detached, 1% high-rise
- Commute by transit
- 9%
- Population
- 104,009
Languages spoken most at home besides English: Punjabi (Panjabi) 15.7%, Urdu 2.7%, Hindi 2.5%, Gujarati 2.3%.
Flood and conservation No mapped hazard
Not inside a mapped flood plain or regulated area.
Screening maps only. Ask the conservation authority for a property inquiry before relying on this.
Safety
Crime Severity Index for Peel Region (Mississauga/Brampton) police: 59 vs 57 for Ontario (2025).
Police-reported figures for the whole police service area, not this street. Rates use the area’s resident population.
Development nearby 1 active
-
UNASSIGNED · 500 mSite Plan Approval · In Review · applied 2022Full Site Plan
-
595 Brisdale Dr. | BLOCK 407 (NE CORNER OF BRISDALE DRIVE AND CLOCKWORK DRIVE) · 250 mSite Plan Approval · Site Plan Approved · applied 2021Full Site Plan
Rezoning, site plan, subdivision and condominium applications filed with the city.
Distances are approximate. Places © OpenStreetMap contributors. Neighbourhood figures: Statistics Canada, 2021 Census. School results: EQAO via Ontario Data Catalogue (Open Government Licence – Ontario). Crime Severity Index: Statistics Canada. Planning applications: City of Brampton open data.
Living here
Commute
To Union Station (downtown Toronto): 38 km. Transit times · Driving times
Noise Nothing major nearby
No highway within 500 m, rail line within 300 m, or airport flight path nearby.
Distances from the map, not noise measurements. Visit at rush hour to judge for yourself.
Internet High-speed
50/10 Mbps or faster available here by cable, fibre or DSL (the federal high-speed target).
From the federal broadband map. Check exact speeds and providers for the address.
Roads, rail, airports and planned stations © OpenStreetMap contributors. Internet: Innovation, Science and Economic Development Canada, National Broadband Data.
Listed by T-ONE GROUP REALTY INC.,.
Listing information provided by PropTx Innovations Inc. and TRREB; deemed reliable but not guaranteed accurate by PropTx.
Similar homes nearby
See more in Brampton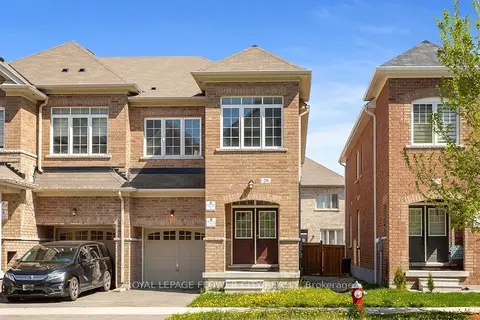
$849,900
4 bd3 ba2 pk2000-2500 ft²
29 Backwater Trail
Northwest Brampton, Brampton
Att/Row/Townhouse · MLS® W13776796 · ROYAL LEPAGE FLOWER CITY REALTY
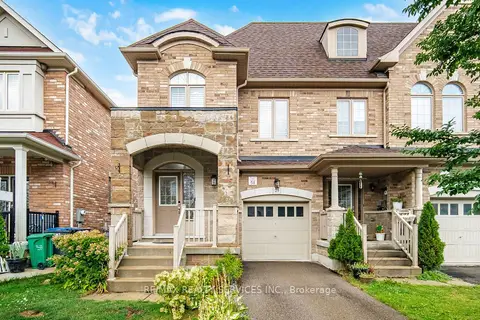
$849,900
4 bd3 ba3 pk1500-2000 ft²
25 YATELY Street
Northwest Brampton, Brampton
Att/Row/Townhouse · MLS® W13817660 · RE/MAX REALTY SERVICES INC.
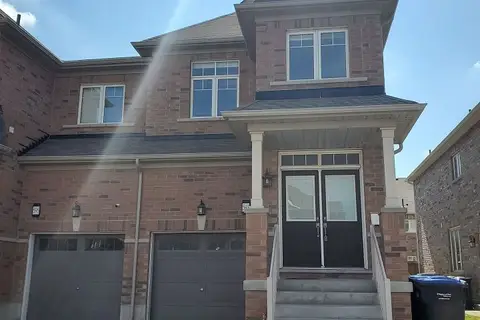
$849,900
4+1 bd4 ba2 pk1500-2000 ft²
593 Remembrance Road
Northwest Brampton, Brampton
Semi-Detached · MLS® W13860104 · KINGSWAY REAL ESTATE
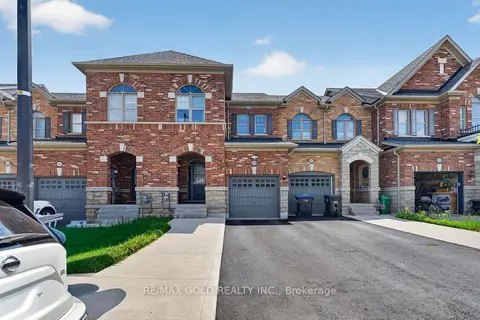
$849,988
3+1 bd3 ba2 pk1500-2000 ft²
29 Rangemore Road E
Northwest Brampton, Brampton
Att/Row/Townhouse · MLS® W13520554 · RE/MAX GOLD REALTY INC.
$849,000
3 bd3 ba2 pk1500-2000 ft²
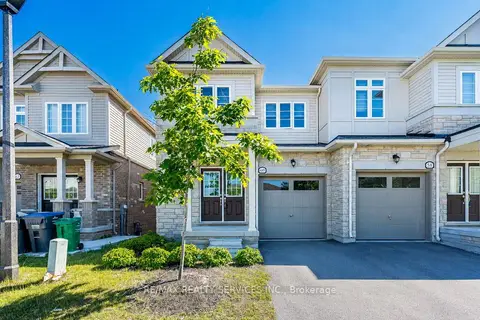
60 Brixham Lane
Northwest Brampton, Brampton
Semi-Detached · MLS® W13825386 · RE/MAX REALTY SERVICES INC.
$844,239
Reduced $85,751
3 bd3 ba2 pk2000-2500 ft²
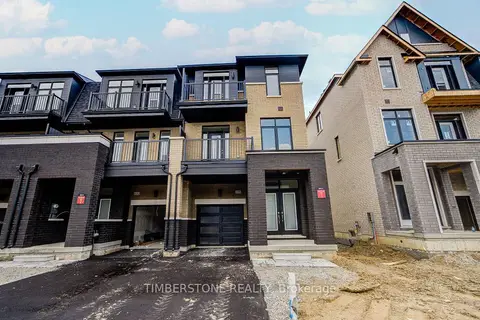
108 Arnold Circle
Northwest Brampton, Brampton
Att/Row/Townhouse · MLS® W13591374 · TIMBERSTONE REALTY
$859,900
3 bd3 ba2 pk1500-2000 ft²
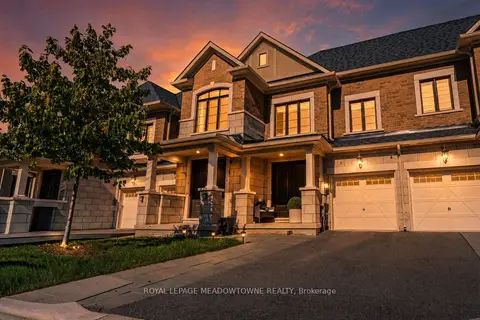
8 Angelfish Road
Northwest Brampton, Brampton
Att/Row/Townhouse · MLS® W13792342 · ROYAL LEPAGE MEADOWTOWNE REALTY
$829,999
4 bd3 ba2 pk1500-2000 ft²
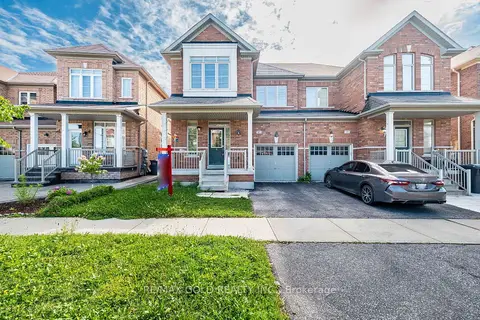
49 Baby Pointe Trail
Northwest Brampton, Brampton
Semi-Detached · MLS® W13824106 · RE/MAX GOLD REALTY INC.