2790 FAIRVIEW CRESCENT
Prince George, BC, V2N1G8
Listed by Team Powerhouse Realty
$384,900
- 4 bedrooms
- 2 bathrooms
- 1657 sq ft
Listed 84 days ago · MLS® R3150961
About this home
Welcome to 2790 Fairview Crescent, an exceptional opportunity to live in a quiet, sought after neighbourhood. This 3-level split home features 3 bedrooms, 2 bathrooms and a convenient exterior basement entry. Furnace, hot water tank and vinyl windows appear to be updated (buyer to verify). A new kitchen was installed several years ago and is still in good shape! Large living room with natural gas fireplace, and the basement features a large rec room, second bathroom and laundry area. Lots of storage space too. Outside there is a nice backyard, carport, large deck, shed for storage and ample yard space for kids and pets. Close to bus routes, shopping, grocery stores, CNC, UNBC and other major amenities. An exceptional opportunity! Buyer to verify all measurements for themselves. (id:66966)
Details
- Type
- Detached
- Size
- 1657 sq ft
- Basement
- Partial
- Property tax
- $4,089 (2026)
- Municipality
- Prince George
Interior
- Fireplace
- Yes
Heating, cooling and services
- Heating
- Forced air, Natural gas
Building and exterior
- Year built
- 1966
- Foundation
- Concrete Perimeter
- Outdoor
- Aluminum siding
Parking
- Driveway and parking
- Carport
Rooms
| Room | Level | Size | Features |
|---|---|---|---|
| Kitchen | Main level | 3.35 × 2.74 m (11' × 9') | |
| Eating area | Main level | 2.93 × 2.44 m (9'7" × 8') | |
| Dining room | Main level | 3.05 × 2.74 m (10' × 9') | |
| Living room | Main level | 5.49 × 3.75 m (18' × 12'4") | |
| Primary Bedroom | Lower level | 3.84 × 3.05 m (12'7" × 10') | |
| Bedroom 2 | Lower level | 2.93 × 2.74 m (9'7" × 9') | |
| Bedroom 3 | Lower level | 2.74 × 2.74 m (9' × 9') | |
| Bedroom 4 | Basement | 5.18 × 4.57 m (17' × 15') | |
| Laundry room | Basement | 5.36 × 3.35 m (17'7" × 11') |
Location
Location is approximate. See nearby homes on the map
Listed by Team Powerhouse Realty.

REALTOR®, REALTORS®, and the REALTOR® logo are certification marks that are owned by REALTOR® Canada Inc. and licensed exclusively to The Canadian Real Estate Association (CREA). These certification marks identify real estate professionals who are members of CREA and who must abide by CREA’s By-Laws, Rules, and the REALTOR® Code. The MLS® trademark and the MLS® logo are owned by CREA and identify the professional real estate services provided by members of CREA.
The information contained on this site is based in whole or in part on information that is provided by members of The Canadian Real Estate Association, who are responsible for its accuracy. CREA reproduces and distributes this information as a service for its members and assumes no responsibility for its accuracy.
Similar homes nearby
See more in Prince George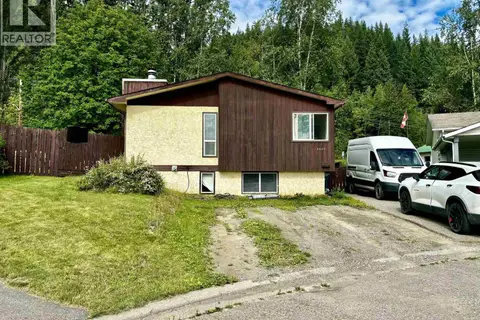
$384,900
4 bd2 ba1345 ft²
4649 ROBSON AVENUE
Prince George
Detached · MLS® R3151515 · Team Powerhouse Realty
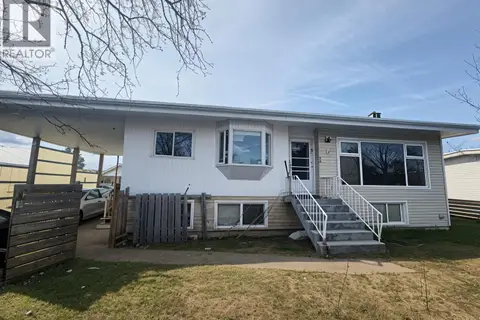 📷 10
$388,800
3 bd2 ba1732 ft²
411 S LYON STREET
Prince George
Detached · MLS® R3114933 · RE/MAX Core Realty
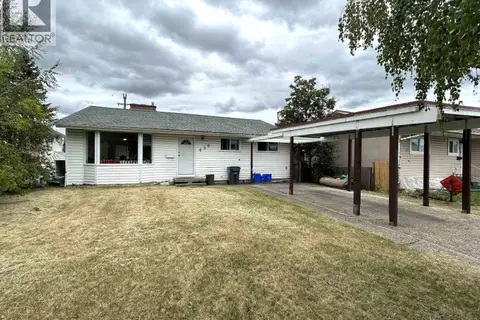 📷 19
$389,000
5 bd2 ba2300 ft²
450 KELLY STREET
Prince George
Detached · MLS® R3141092 · RE/MAX Core Realty
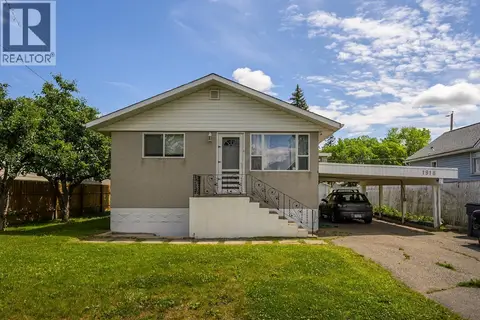 📷 34
$389,000
6 bd2 ba2256 ft²
1918 VINE STREET
Prince George
Detached · MLS® R3159415 · Royal LePage Aspire Realty
 📷 38
$389,000
3 bd2 ba1975 ft²
1684 5TH AVENUE
Prince George
Detached · MLS® R3164870 · RE/MAX Core Realty
 📷 31
$389,000
4 bd2 ba1760 ft²
1904 OAK STREET
Prince George
Detached · MLS® R3171230 · Royal LePage Aspire Realty
 📷 37
$380,000
3 bd1 ba1272 ft²
18895 FOREST NURSERY ROAD
Prince George
Mobile/Trailer · MLS® R3147955 · Royal LePage Aspire Realty
 📷 21
$379,900
4 bd2 ba1906 ft²
1016 IRWIN STREET
Prince George
Detached · MLS® R3112365 · Team 3000 Realty Ltd.