1016 IRWIN STREET
Prince George, BC, V2M2Y2
Listed by Team 3000 Realty Ltd.
$379,900
- 4 bedrooms
- 2 bathrooms
- 1906 sq ft
Listed 188 days ago · MLS® R3112365
About this home
Great opportunity to own a solid home in a highly convenient location. The home is located within walking distance of elementary and high schools, plus Spruceland Shopping Mall as well as bus routes. This well-maintained 4-level split offers 4 bedrooms, 2 bathrooms, a large living room, a generous rec room and a dedicated storage area. Alley access leads to a 20' x 15'5 covered parking space and a large fenced backyard, plus a front yard deck and a large patio in the back -- perfect for kids, pets, or entertaining. Comfortable, practical, and ready for you to make it home, ideal for families or investors looking for a central, walkable neighbourhood. (id:66966)
Details
- Type
- Detached
- Size
- 1906 sq ft
- Basement
- Finished, Full
- Property tax
- $3,509 (2025)
- Municipality
- Prince George
Interior
- Fireplace
- Yes
Heating, cooling and services
- Heating
- Forced air, Natural gas
Building and exterior
- Year built
- 1958
- Roof
- Asphalt shingle, Conventional
- Foundation
- Concrete Perimeter
- Outdoor
- Vinyl siding
Parking
- Driveway and parking
- Carport
Rooms
| Room | Level | Size | Features |
|---|---|---|---|
| Bedroom 2 | Above | 3.87 × 2.47 m (12'8" × 8'1") | |
| Bedroom 3 | Above | 3.32 × 3.87 m (10'11" × 12'8") | |
| Dining room | Above | 3.29 × 2.59 m (10'10" × 8'6") | |
| Kitchen | Above | 2.99 × 2.62 m (9'10" × 8'7") | |
| Living room | Main level | 4.66 × 5.27 m (15'4" × 17'4") | |
| Bedroom 4 | Lower level | 3.63 × 3.14 m (11'11" × 10'4") | |
| Bedroom 5 | Lower level | 3.38 × 2.35 m (11'1" × 7'8") | |
| Storage | Lower level | 2.47 × 2.32 m (8'1" × 7'7") | |
| Laundry room | Lower level | 3.08 × 2.96 m (10'1" × 9'8") | |
| Recreational, Games room | Basement | 4.39 × 4.6 m (14'5" × 15'1") |
Location
Location is approximate. See nearby homes on the map
Listed by Team 3000 Realty Ltd..

REALTOR®, REALTORS®, and the REALTOR® logo are certification marks that are owned by REALTOR® Canada Inc. and licensed exclusively to The Canadian Real Estate Association (CREA). These certification marks identify real estate professionals who are members of CREA and who must abide by CREA’s By-Laws, Rules, and the REALTOR® Code. The MLS® trademark and the MLS® logo are owned by CREA and identify the professional real estate services provided by members of CREA.
The information contained on this site is based in whole or in part on information that is provided by members of The Canadian Real Estate Association, who are responsible for its accuracy. CREA reproduces and distributes this information as a service for its members and assumes no responsibility for its accuracy.
Similar homes nearby
See more in Prince George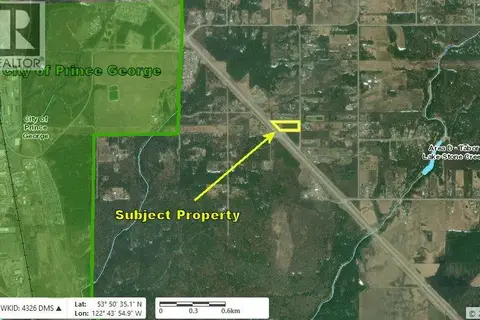 📷 2
$379,900
LOT 2 COLUMBIA FRONTAGE ROAD
Prince George
Vacant Land · MLS® C8080986 · Maxsave Real Estate Services
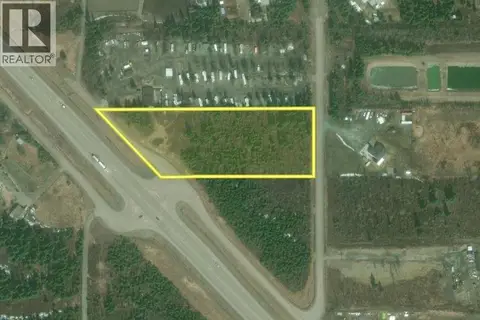 📷 2
$379,900
LOT 2 COLUMBIA FRONTAGE ROAD
Prince George
Vacant Land · MLS® R3152769 · Maxsave Real Estate Services
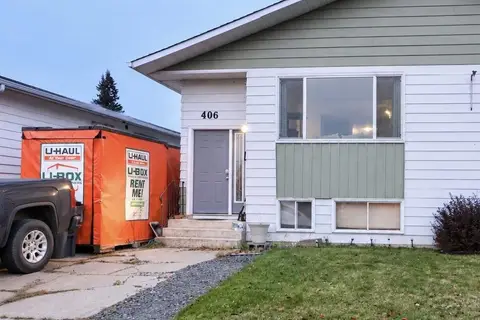 New
📷 17
$379,900
5 bd2 ba1850 ft²
406 GILLETT STREET
Prince George
Multiplex
Duplex · MLS® R3176985 · RE/MAX Core Realty
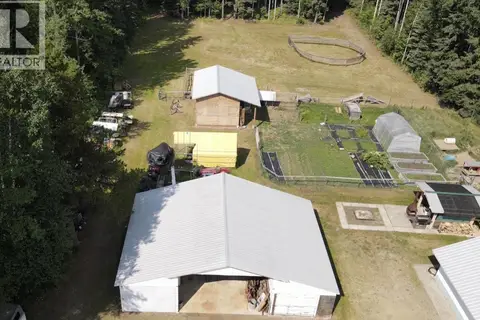 📷 37
$380,000
3 bd1 ba1272 ft²
18895 FOREST NURSERY ROAD
Prince George
Mobile/Trailer · MLS® R3147955 · Royal LePage Aspire Realty
 📷 18
$379,000
3 bd1 ba1140 ft²
8366 DOMAGALA ROAD
Prince George
Mobile/Trailer · MLS® R3127588 · Royal LePage Aspire Realty
 📷 24
$375,000
5 bd3 ba2000 ft²
18695 CHIEF LAKE POST OFFICE ROAD
Prince George
Detached · MLS® R3145273 · Royal LePage Aspire Realty
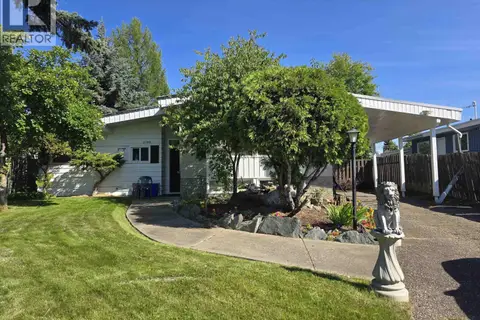 📷 25
$384,900
4 bd2 ba1657 ft²
2790 FAIRVIEW CRESCENT
Prince George
Detached · MLS® R3150961 · Team Powerhouse Realty
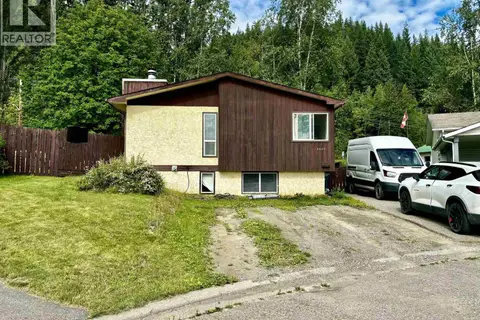
$384,900
4 bd2 ba1345 ft²
4649 ROBSON AVENUE
Prince George
Detached · MLS® R3151515 · Team Powerhouse Realty