275 FORREST CRESCENT, Hope
Hope, BC, V0X1L4
Listed by Team 3000 Realty Ltd.
$799,000
- 4 bedrooms
- 3 bathrooms
- 2052 sq ft
Listed 124 days ago · MLS® R3137858
About this home
Your retirement home search ends here. This .4 acre (16248 sf.) property has a picture perfect view of the Coquihalla River throughout the main area of the home and from your large deck. Private access from the backyard to the river. Spacious 2052 living area comes with 4 bedrooms & 3 full bath. This home features 3 bedrooms, 2 full baths on the main floor. Ground level floor comes with living room, bedroom and full bathroom, which can be easy to convert into a great in-law suite if needed. Main floor appliances are updated recently, Roof is only 6 years old, freshly painted main floor area year ago. Double car garage & driveway for all your parking needs. Big deck off the kitchen & huge yard with access to river for all your summer entertainment. Priced to sell. Don't miss this amazing opportunity for the perfect retirement home or shared family getaway. "WATERFRONT" property in Hope only 1.5 hours from Vancouver with amazing views of the river & mountains. (id:66966)
Details
- Type
- Detached
- Style
- Basement entry
- Size
- 2052 sq ft
- Basement
- None
- Garage
- Garage
- Property tax
- $4,615 (2025)
- Municipality
- Hope
Interior
- Fireplace
- Yes
- Appliances
- Washer, Refrigerator, Dishwasher, Stove, Dryer
Heating, cooling and services
- Heating
- Forced air, Natural gas
Building and exterior
- Style
- Basement entry
- Year built
- 1995
Parking
- Driveway and parking
- Garage, RV
Rooms
| Room | Level | Size | Features |
|---|---|---|---|
| Living room | Main level | 4.27 × 4.21 m (14' × 13'10") | |
| Dining room | Main level | 3.96 × 3.05 m (13' × 10') | |
| Kitchen | Main level | 5.39 × 4.05 m (17'8" × 13'4") | |
| Primary Bedroom | Main level | 4.15 × 3.35 m (13'7" × 11') | |
| Bedroom 2 | Main level | 3.23 × 2.74 m (10'7" × 9') | |
| Bedroom 3 | Main level | 3.05 × 2.74 m (10' × 9') | |
| Foyer | Lower level | 3.05 × 1.83 m (10' × 6') | |
| Living room | Lower level | 3.84 × 3.54 m (12'7" × 11'7") | |
| Other | Lower level | 3.66 × 2.44 m (12' × 8') | |
| Bedroom 4 | Lower level | 4.15 × 3.05 m (13'7" × 10') | |
| Laundry room | Lower level | 2.44 × 1.83 m (8' × 6') |
Location
Location is approximate. See nearby homes on the map
Listed by Team 3000 Realty Ltd..

REALTOR®, REALTORS®, and the REALTOR® logo are certification marks that are owned by REALTOR® Canada Inc. and licensed exclusively to The Canadian Real Estate Association (CREA). These certification marks identify real estate professionals who are members of CREA and who must abide by CREA’s By-Laws, Rules, and the REALTOR® Code. The MLS® trademark and the MLS® logo are owned by CREA and identify the professional real estate services provided by members of CREA.
The information contained on this site is based in whole or in part on information that is provided by members of The Canadian Real Estate Association, who are responsible for its accuracy. CREA reproduces and distributes this information as a service for its members and assumes no responsibility for its accuracy.
Similar homes nearby
See more in Hope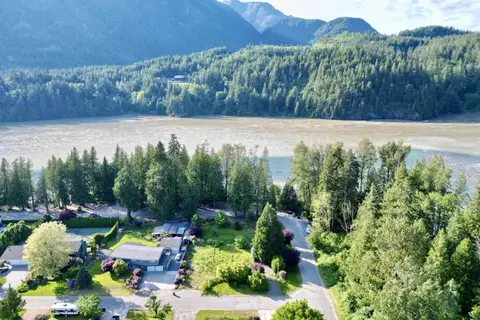 📷 19
$799,000
689 HAZEL STREET, Hope
Hope
Vacant Land · MLS® R3091711 · RE/MAX Nyda Realty (Hope)
 📷 28
$799,000
5 bd3 ba2669 ft²
63861 OLD YALE ROAD, Hope
Hope
Detached · MLS® R3162213 · RE/MAX Nyda Realty (Hope)
 📷 5
$799,900
LOT 11 DENT ROAD, Laidlaw
Hope
Vacant Land · MLS® R3092524 · Pathway Executives Realty Inc.
 📷 40
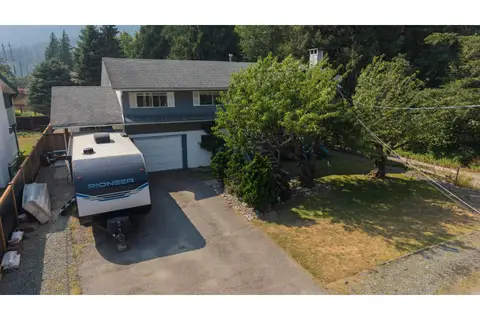
$799,900
4 bd3 ba2191 ft²
450 WARDLE STREET, Hope
Hope
Detached · MLS® R3163760 · eXp Realty of Canada Inc.
 📷 3
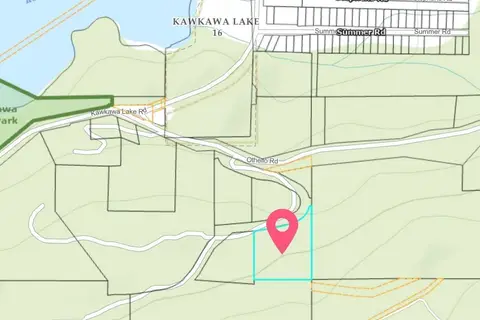
$800,000
66422 OTHELLO ROAD, Hope
Hope
Vacant Land · MLS® R3141412 · Sutton Group-West Coast Realty (Surrey/24)
 📷 40
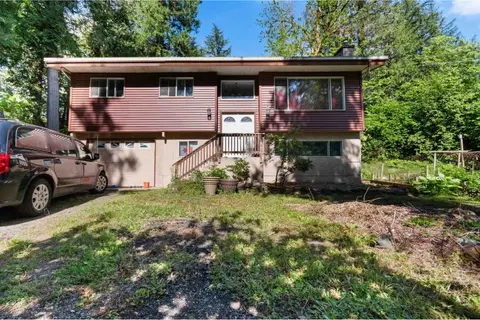
$789,900
3 bd2 ba1868 ft²
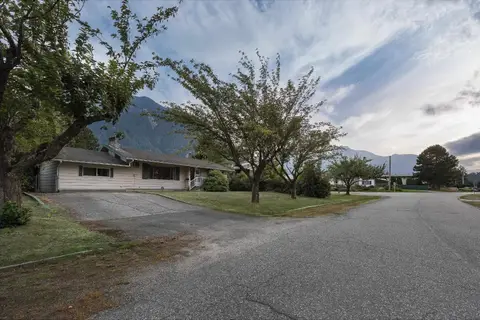
21128 LANDSTROM ROAD, Hope
Hope
Detached · MLS® R3130281 · RE/MAX Nyda Realty (Hope)
 📷 40
$789,900
3 bd2 ba2812 ft²
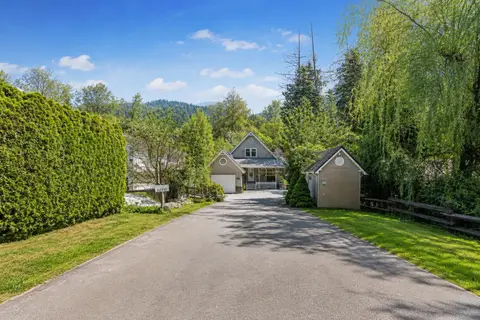
710 COQUIHALLA STREET, Hope
Hope
Detached · MLS® R3165103 · Real Broker B.C. Ltd.
 📷 29
$810,000
3 bd3 ba1840 ft²
66510 KERELUK ROAD, Kawkawa Lake
Hope
Detached · MLS® R3148686 · Royal Pacific Realty (Kingsway) Ltd.