21128 LANDSTROM ROAD, Hope
Hope, BC, V0X1L3
Listed by RE/MAX Nyda Realty (Hope)
$789,900
- 3 bedrooms
- 2 bathrooms
- 1868 sq ft
Listed 141 days ago · MLS® R3130281
About this home
Enjoy the perfect blend of country living and convenience just minutes from downtown Hope. This well-maintained 3-bedroom, 2-bathroom home sits on 1.3 acres of benched, landscaped property with room to live, work, and play. Ideal for hobby farmers and animal lovers, the property features a barn ample parking / RV parking. Inside offers a comfortable family living with a renovated main bathroom, large covered deck, attached single garage, and spacious living areas. Newer roof on the house and a brand new roof over the deck. Excellent setup for a home-based business. A rare acreage property in a sought-after location"-don't miss this unique opportunity! * PREC - Personal Real Estate Corporation (id:66966)
Details
- Type
- Detached
- Style
- Split level entry
- Size
- 1868 sq ft
- Basement
- Finished, Unknown
- Garage
- Garage
- Property tax
- $4,236 (2025)
- Municipality
- Hope
Interior
- Fireplace
- Yes
Heating, cooling and services
- Heating
- Heat Pump
Building and exterior
- Style
- Split level entry
- Year built
- 1975
Parking
- Driveway and parking
- Garage
Rooms
| Room | Level | Size | Features |
|---|---|---|---|
| Primary Bedroom | Main level | 3.96 × 3.66 m (13' × 12') | |
| Bedroom 2 | Main level | 3.05 × 3.05 m (10' × 10') | |
| Bedroom 3 | Main level | 3.05 × 2.93 m (10' × 9'7") | |
| Living room | Main level | 3.96 × 3.66 m (13' × 12') | |
| Kitchen | Main level | 3.66 × 3.66 m (12' × 12') | |
| Dining room | Main level | 3.66 × 3.05 m (12' × 10') | |
| Recreational, Games room | Basement | 7.19 × 3.96 m (23'7" × 13') | |
| Office | Basement | 2.5 × 2.13 m (8'2" × 7') | |
| Laundry room | Basement | 3.05 × 2.13 m (10' × 7') |
Location
Location is approximate. See nearby homes on the map
Listed by RE/MAX Nyda Realty (Hope).

REALTOR®, REALTORS®, and the REALTOR® logo are certification marks that are owned by REALTOR® Canada Inc. and licensed exclusively to The Canadian Real Estate Association (CREA). These certification marks identify real estate professionals who are members of CREA and who must abide by CREA’s By-Laws, Rules, and the REALTOR® Code. The MLS® trademark and the MLS® logo are owned by CREA and identify the professional real estate services provided by members of CREA.
The information contained on this site is based in whole or in part on information that is provided by members of The Canadian Real Estate Association, who are responsible for its accuracy. CREA reproduces and distributes this information as a service for its members and assumes no responsibility for its accuracy.
Similar homes nearby
See more in Hope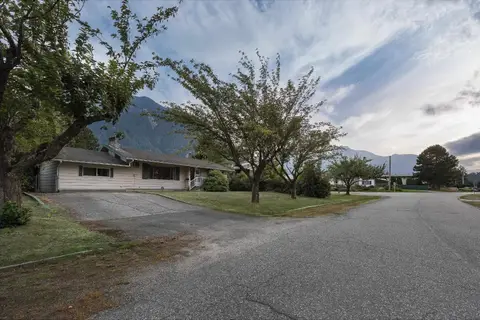 📷 40
$789,900
3 bd2 ba2812 ft²
710 COQUIHALLA STREET, Hope
Hope
Detached · MLS® R3165103 · Real Broker B.C. Ltd.
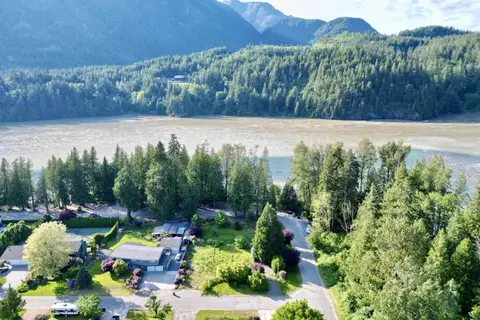 📷 19
$799,000
689 HAZEL STREET, Hope
Hope
Vacant Land · MLS® R3091711 · RE/MAX Nyda Realty (Hope)
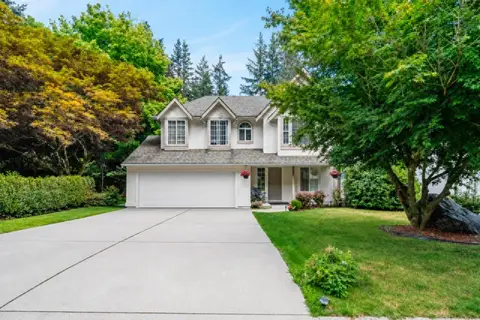 📷 31
$799,000
4 bd3 ba2052 ft²
275 FORREST CRESCENT, Hope
Hope
Waterfront
Detached · MLS® R3137858 · Team 3000 Realty Ltd.
 📷 28
$799,000
5 bd3 ba2669 ft²
63861 OLD YALE ROAD, Hope
Hope
Detached · MLS® R3162213 · RE/MAX Nyda Realty (Hope)
 📷 5
$799,900
LOT 11 DENT ROAD, Laidlaw
Hope
Vacant Land · MLS® R3092524 · Pathway Executives Realty Inc.
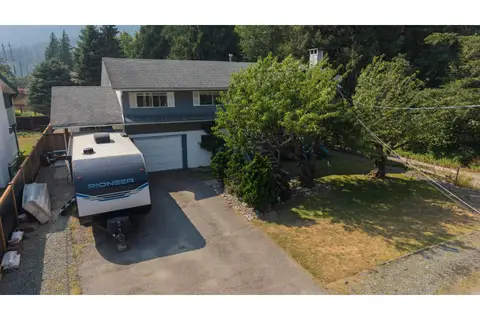 📷 40
$799,900
4 bd3 ba2191 ft²
450 WARDLE STREET, Hope
Hope
Detached · MLS® R3163760 · eXp Realty of Canada Inc.
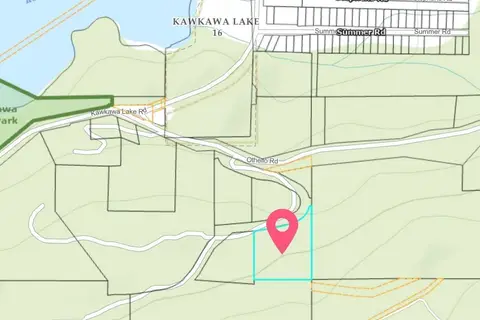 📷 3
$800,000
66422 OTHELLO ROAD, Hope
Hope
Vacant Land · MLS® R3141412 · Sutton Group-West Coast Realty (Surrey/24)
 📷 40
$779,000
4 bd2 ba2155 ft²
630 HAZEL STREET, Hope
Hope
Detached · MLS® R3172255 · RE/MAX Nyda Realty (Hope)