2737 KING Street E Unit# 45
Corman/Greenford, Hamilton, L8G5H1
Listed by Coldwell Banker Community Professionals
$535,000
- 2+1 bedrooms
- 3 bathrooms
- 1 parking
- 2205 sq ft
Listed 173 days ago · MLS® 40825813
About this home
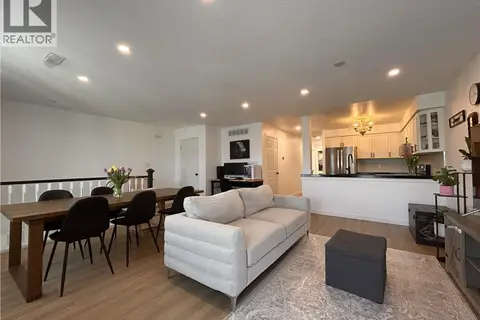
Welcome to this beautiful bungalow/stacked townhouse end unit at Jackson’s Landing with over 2000 sqft of finished living space. Located in a private & peaceful complex, this unit is perfect for anyone looking for maintenance-free living. The main level offers a bright open-concept living and dining area, an eat-in kitchen with stainless steel appliances and 2 spacious bedrooms - including a primary room with his & hers closets and a 4-piece ensuite. A second 4-piece bathroom & laundry room completes the main floor. The finished basement expands your living space with a large recreation room, a wet bar, an additional bedroom, and a 4-piece bathroom with a jacuzzi tub. Along with plenty of storage, this basement is perfect for extended family or guests. Conveniently located close to shopping, public transit, and major highways. Book your showing today — this rare unit won’t last. (id:66966)
Details
- Type
- Condo Townhouse
- Size
- 2205 sq ft
- Basement
- Finished, Full
- Property tax
- $4,178
- Maintenance fee
- $416/month
- Neighbourhood
- Corman/Greenford
- Municipality
- Hamilton
Interior
- Bedrooms
- 2 above ground + 1 below
- Fireplace
- No
- Appliances
- Washer, Refrigerator, Stove, Dryer, Central Vacuum - Roughed In, Hood Fan, Window Coverings, Microwave Built-in
Heating, cooling and services
- Heating
- Forced air, Natural gas
- Air conditioning
- Central air conditioning
- Water and sewer
- Municipal sewage system
Building and exterior
- Year built
- 2003
- Foundation
- Poured Concrete
- Outdoor
- Brick
Parking
- Total parking
- 1
- Driveway and parking
- Open
Condo
- Monthly fee
- $416
- Fee includes
- Landscaping, Insurance
Rooms
| Room | Level | Size | Features |
|---|---|---|---|
| Office | Basement | 10'2'' x 11'2'' | |
| 5pc Bathroom | Basement | 10'0'' x 10'1'' | |
| Bedroom | Basement | 9'10'' x 11'11'' | |
| Other | Basement | 4'11'' x 5'1'' | |
| Recreation room | Basement | 18'9'' x 20'6'' | |
| Laundry room | Main level | 3'4'' x 7'3'' | |
| 4pc Bathroom | Main level | 4'11'' x 8'6'' | |
| Bedroom | Main level | 8'5'' x 14'10'' | |
| 4pc Ensuite bath | Main level | 4'11'' x 8'5'' | |
| Primary Bedroom | Main level | 13'1'' x 17'8'' | |
| Living room/Dining room | Main level | 12'0'' x 20'1'' | |
| Kitchen | Main level | 10'3'' x 17'7'' |
Location
Location is approximate. See nearby homes on the map
Listed by Coldwell Banker Community Professionals.

REALTOR®, REALTORS®, and the REALTOR® logo are certification marks that are owned by REALTOR® Canada Inc. and licensed exclusively to The Canadian Real Estate Association (CREA). These certification marks identify real estate professionals who are members of CREA and who must abide by CREA’s By-Laws, Rules, and the REALTOR® Code. The MLS® trademark and the MLS® logo are owned by CREA and identify the professional real estate services provided by members of CREA.
The information contained on this site is based in whole or in part on information that is provided by members of The Canadian Real Estate Association, who are responsible for its accuracy. CREA reproduces and distributes this information as a service for its members and assumes no responsibility for its accuracy.
Similar homes nearby
See more in Hamilton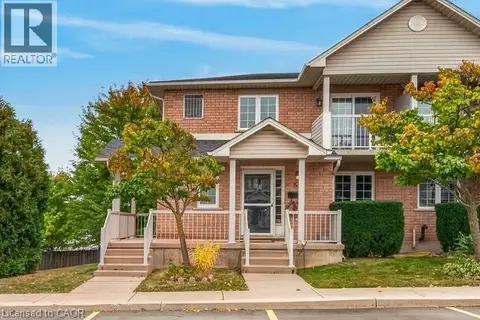 📷 34
$529,000
2 bd3 ba1 pk2305 ft²
2737 KING Street E Unit# 55
Corman/Greenford, Hamilton
Condo Townhouse · MLS® 40868177 · RE/MAX Escarpment Realty Inc.
 📷 21
$489,900
2 bd2 ba1 pk879 ft²
2750 KING Street E Unit# 103
Corman/Greenford, Hamilton
Condo Apartment · MLS® 40866150 · Bradbury Estate Realty Inc.
 📷 29
$449,900
2 bd2 ba1 pk1100 ft²
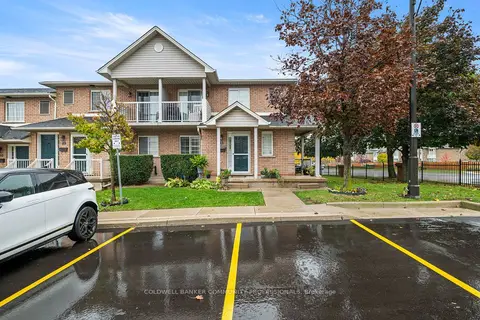
2737 KING Street E Unit# 72
Corman/Greenford, Hamilton
Condo Townhouse · MLS® 40861554 · One Percent Realty Ltd.
 📷 40
$535,000
Reduced $14,900 (↓ 3%)
≈ $2,343/mo mortgage · 20% down
2+1 bd3 ba1 pk1000-1199 ft²
2737 King Street E 45
Greenford, Hamilton
Basement suiteGO station 2.7 kmSchool 7 min walk
Condo Townhouse · MLS® X13067552 · COLDWELL BANKER COMMUNITY PROFESSIONALS
 New
Open Sat 2 pm
📷 42🎥 Tour
$535,000
≈ $2,343/mo mortgage · 20% down
2 bd2 ba1 pk1200-1399 ft²
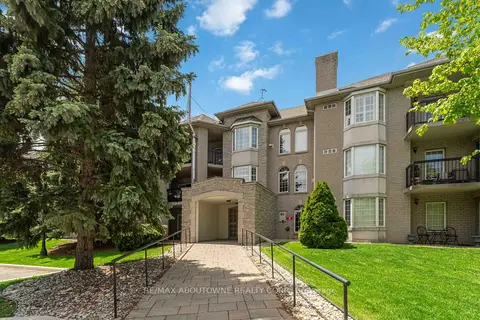
970 Golf Links Road 205
Meadowlands, Hamilton
WalkableSchool 9 min walk
Condo Apartment · MLS® X14099152 · RE/MAX ABOUTOWNE REALTY CORP.
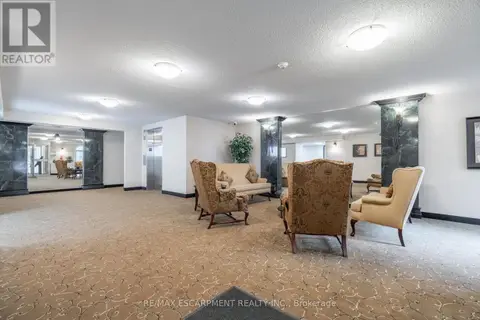 📷 45
$535,000
2 bd2 ba1 pk
306 - 970 GOLF LINKS ROAD
Meadowlands, Hamilton
Condo Apartment · MLS® X13858980 · RE/MAX ESCARPMENT REALTY INC.
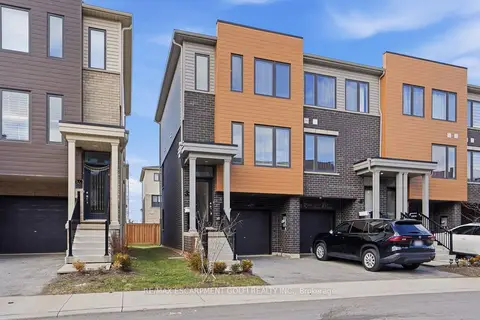 📷 30
$534,900
≈ $2,342/mo mortgage · 20% down
3 bd2 ba2 pk1200-1399 ft²
32 Radison Lane
McQuesten, Hamilton
GO station 2.3 kmSchool 8 min walkPark nearby
Condo Townhouse · MLS® X14089102 · RE/MAX ESCARPMENT GOLFI REALTY INC.
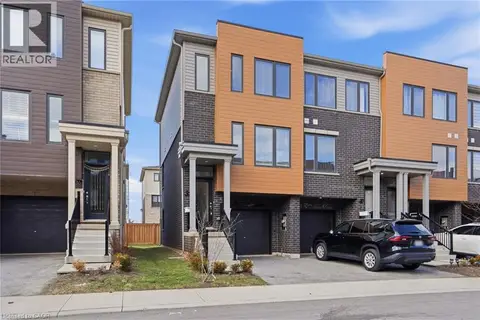 📷 30
$534,900
3 bd2 ba2 pk1302 ft²
32 RADISON Lane
McQuesten, Hamilton
Condo Townhouse · MLS® 40872019 · RE/MAX Escarpment Golfi Realty Inc.