970 Golf Links Road 205
Meadowlands, Hamilton, L9K 1J8 · More in this building
$535,000
- 2 bedrooms
- 2 bathrooms
- 1 parking
- 1200-1399 sq ft
Listed today · MLS® X14099152
Open house
- Saturday, October 24 at 2:00 p.m. to 4:00 p.m. Add to calendar
- Sunday, October 25 at 2:00 p.m. to 4:00 p.m. Add to calendar
About this home
Beautifully maintained and exceptionally spacious, this 1210 sqft 2-bedroom, 2-bathroom condo is set in Ancaster's desirable Meadowlands area, a quiet and highly convenient pocket known for its walkable access to everyday amenities, shopping, restaurants, parks, schools, and entertainment. Thoughtfully designed for downsizers seeking comfort, convenience, and room to live, the layout offers generous principal rooms, a well-appointed kitchen with rich cabinetry and granite countertops, Berber carpet, in-suite laundry, ample closet space, Hunter Douglas remote-controlled blinds, and California shutters. The private patio/balcony overlooks peaceful green space, creating a quiet outdoor retreat. Added conveniences include underground parking and a locker located directly in front of the parking spot. Residents also enjoy excellent building amenities, including a library, meeting room, visitor parking, underground parking, and a car wash station. Major updates include a new forced-air furnace and air conditioning in 2024, plus an updated gas fireplace in 2024. Perfectly positioned within walking distance of the Meadowlands Power Centre, Costco, Home Depot, Sobeys, restaurants, parks, schools, entertainment, and the movie theatre, with quick access to the Linc and Highway 403.
Details
- Type
- Condo Apartment
- Style
- 1 Storey/Apt
- Size
- 1200-1399 sq ft
- Basement
- None
- Garage
- Underground
- Kitchens
- 1
- Property tax
- $4,126 (2026)
- Maintenance fee
- $896/month
- Neighbourhood
- Meadowlands
- Municipality
- Hamilton
- Price per sq ft
- $412 (16% below condo apartments in Hamilton, $490)
- Fee per sq ft
- $0.69/month (Hamilton median $0.76)
Interior
- Bedrooms
- 2 above ground
- Bathrooms
- 1 × 3-piece (flat), 1 × 4-piece (flat)
- Rooms
- 5 above ground
- Family room or den
- No
- Fireplace
- Yes
- Laundry
- Ensuite
- Features
- Water Heater
Heating, cooling and services
- Heating
- Forced Air, Electric
- Air conditioning
- Central Air
Building and exterior
- Style
- 1 Storey/Apt
- Exterior
- Brick
Parking
- Garage spaces
- 1
- Total parking
- 1
Condo
- Monthly fee
- $896
- Fee includes
- Parking Included, Water Included, Common Elements Included, Building Insurance Included, Cable TV Included
- Amenities
- Elevator, Car Wash, Visitor Parking
- Locker
- Exclusive
- Balcony
- Open
- Exposure
- West
- Pets
- Yes-with Restrictions
- Property manager
- Wilson Blanchard
More
- Possession
- TBA
- Nearby
- School, Place Of Worship, Park, Rec./Commun.Centre, Library, Golf
- Cross street
- Stone Church Rd & Golf Links Rd
Rooms
| Room | Level | Size | Features |
|---|---|---|---|
| Living Room | Flat | 6.99 × 4.08 m (22'11" × 13'5") | |
| Dining Room | Flat | 3.72 × 2.33 m (12'2" × 7'8") | |
| Kitchen | Flat | 2.44 × 2.83 m (8' × 9'3") | |
| Primary Bedroom | Flat | 5.53 × 3.54 m (18'2" × 11'7") | |
| Bedroom 2 | Flat | 2.7 × 3.8 m (8'10" × 12'6") | |
| Laundry | Flat | 1.67 × 1.83 m (5'6" × 6') |
History of this address
4 earlier listings at this address, with sold and leased prices. Create a free account or sign in to see them.
Location
Location is approximate. See nearby homes on the map
Recent sales nearby
See what similar homes within 1 km sold for in the last year. Create a free account or sign in to see them.
The neighbourhood
Getting around Walkable
- 🚆 Hamilton GO Centre6.7 km
Within a 10-minute walk: 2 grocery stores, 11 cafés and restaurants, 2 parks, 3 pharmacies. Nearest grocery: Sobeys (200 m). Nearest park: Conny Park (800 m).
Schools nearby
Elementary
- Holy Name of Mary Catholic Elementary School Catholic
EQAO: Gr 6 reading 97%, math 86%12 min walk - Ancaster Meadow Elementary Public School
EQAO: Gr 6 reading 93%, math 63%14 min walk - Rousseau Public School
EQAO: Gr 6 reading 92%, math 68%1.5 km - Tiffany Hills Elementary Public School
EQAO: Gr 6 reading 97%, math 66%1.7 km
Secondary
- Sir Allan MacNab Secondary School
EQAO: Gr 9 math 38%, literacy test 70%1.9 km - Hamilton District Christian High School Private2.4 km
EQAO: share of students meeting the provincial standard (2024–25). Ontario average: Gr 6 reading 86%, math 51%; Gr 9 math 55%; literacy test 83%.
Closest schools, not school zones. Check which school serves this address with the school board before relying on it.
Who lives here postal area L9K
- Owners / renters
- 86% / 14%
- Median household income
- $128,000
- Average age
- 40
- Children under 15
- 19%
- Homes
- 70% detached
- Commute by transit
- 3%
- Population
- 15,928
Languages spoken most at home besides English: Mandarin 4.1%, Arabic 2.7%, Urdu 1.6%, Korean 1.4%.
Flood and conservation No mapped hazard
Not inside a mapped flood plain or regulated area in Niagara Peninsula Conservation’s mapping.
Screening maps only. Ask the conservation authority for a property inquiry before relying on this.
Safety
Crime Severity Index for Hamilton police: 62 vs 57 for Ontario (2025).
Police-reported figures for the whole police service area, not this street. Rates use the area’s resident population.
Distances are approximate. Places © OpenStreetMap contributors. Neighbourhood figures: Statistics Canada, 2021 Census. School results: EQAO via Ontario Data Catalogue (Open Government Licence – Ontario). Flood and regulation mapping: Niagara Peninsula Conservation open data. Crime Severity Index: Statistics Canada.
Living here
Commute
To downtown Hamilton: 7 km. Transit times · Driving times
Noise 1 source nearby
- 🛣️ Lincoln M. Alexander Parkway500 m
Distances from the map, not noise measurements. Visit at rush hour to judge for yourself.
Internet High-speed
50/10 Mbps or faster available here by cable, fibre or DSL (the federal high-speed target).
From the federal broadband map. Check exact speeds and providers for the address.
Short-term rentals
Only in your principal residence, with a City business licence (since December 2023).
Roads, rail, airports and planned stations © OpenStreetMap contributors. Internet: Innovation, Science and Economic Development Canada, National Broadband Data.
Listed by RE/MAX ABOUTOWNE REALTY CORP..
Listing information provided by PropTx Innovations Inc. and TRREB; deemed reliable but not guaranteed accurate by PropTx.
Similar homes nearby
See more in Hamilton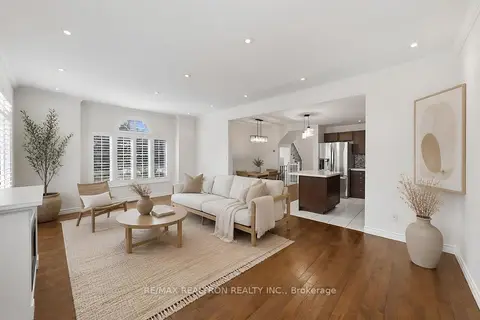 New
$599,000
3 bd3 ba4 pk1800-1999 ft²
876 GOLF LINKS Road 1
Meadowlands, Hamilton
Condo Townhouse · MLS® X14095784 · RE/MAX REALTRON REALTY INC.
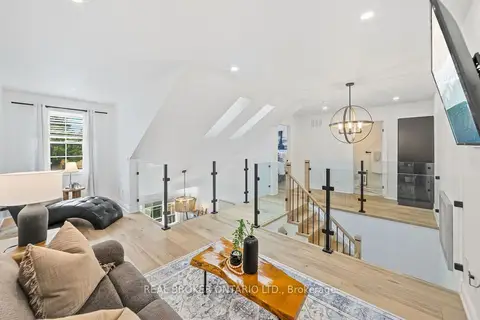
$620,000
2 bd3 ba2 pk1200-1399 ft²
1085 Harrogate Drive 5
Meadowlands, Hamilton
Condo Townhouse · MLS® X13869520 · REAL BROKER ONTARIO LTD.
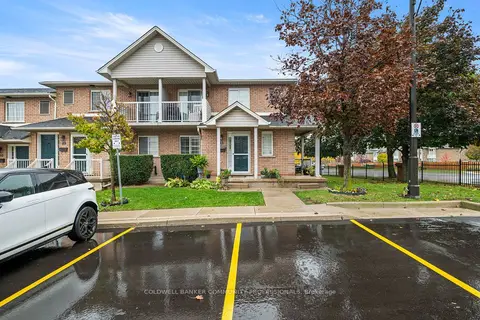
$535,000
Reduced $14,900
2+1 bd3 ba1 pk1000-1199 ft²
2737 King Street E 45
Greenford, Hamilton
Condo Townhouse · MLS® X13067552 · COLDWELL BANKER COMMUNITY PROFESSIONALS
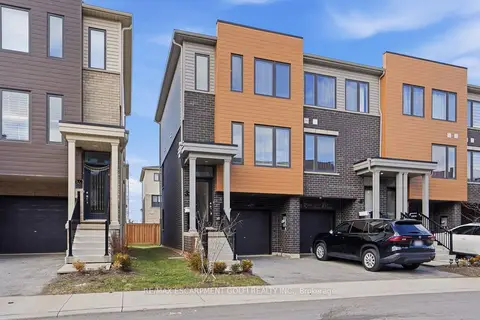
$534,900
3 bd2 ba2 pk1200-1399 ft²
32 Radison Lane
McQuesten, Hamilton
Condo Townhouse · MLS® X14089102 · RE/MAX ESCARPMENT GOLFI REALTY INC.
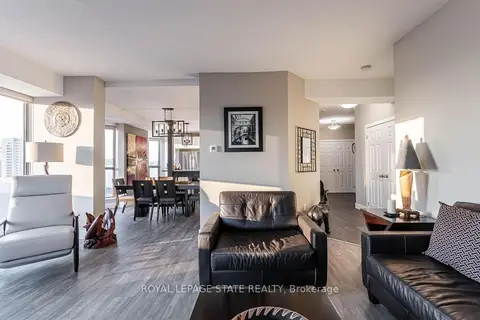
$534,000
2 bd2 ba1 pk1400-1599 ft²
67 Caroline Street S 17C
Durand, Hamilton
Condo Apartment · MLS® X13710562 · ROYAL LEPAGE STATE REALTY
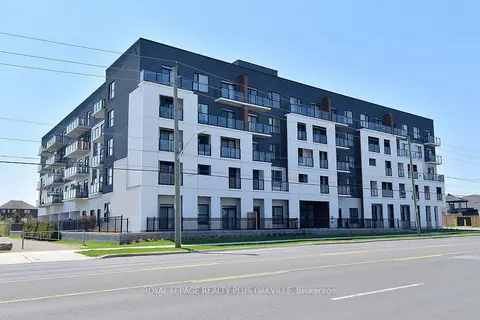
$538,000
2 bd2 ba1 pk1000-1199 ft²
1936 Rymal Road E 422
Stoney Creek, Hamilton
Condo Apartment · MLS® X13782606 · ROYAL LEPAGE REALTY PLUS OAKVILLE
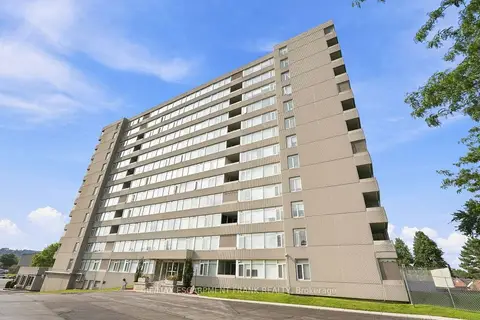
$538,500
2 bd2 ba1 pk1000-1199 ft²
40 Harrisford Street 904
Red Hill, Hamilton
Condo Apartment · MLS® X13666176 · RE/MAX ESCARPMENT FRANK REALTY
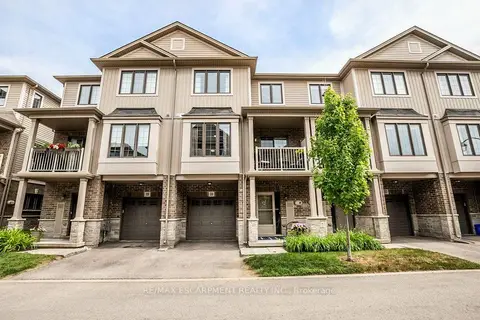
$539,000
2 bd2 ba2 pk1200-1399 ft²
377 GLANCASTER Road 38
Ancaster, Hamilton
Condo Townhouse · MLS® X13797954 · RE/MAX ESCARPMENT REALTY INC.