876 GOLF LINKS Road 1
Meadowlands, Hamilton, L9K 1M7
$599,000
- 3 bedrooms
- 3 bathrooms
- 4 parking
- 1800-1999 sq ft
Listed yesterday · MLS® X14095784
About this home
Welcome to this beautifully maintained FULLY DETACHED condo home located in the highly sought-after Meadowlands community of Ancaster. Offering the privacy and benefits of a fully detached home at a townhouse-style price point, this property presents an exceptional opportunity for buyers seeking more space and value. With approximately 1,805 sq ft of living space, this spacious home features 3 bedrooms, 3 bathrooms, a fully finished basement with kitchenette, and tasteful upgrades throughout. The main level showcases a renovated kitchen with island, hardwood flooring, crown moulding, California shutters, and a bright open-concept layout ideal for family living and entertaining. The upper level offers generously sized bedrooms along with convenient bedroom-level laundry. Enjoy additional living space in the finished basement featuring a large recreation area and kitchenette setup. Commuting is easy with Highway 403 and the Lincoln M. Alexander Parkway approximately 2 minutes away. This home is also located directly across from a major shops featuring Costco, Home Depot, Sobeys, Shoppers Drug Mart, Cineplex, restaurants, and more. Also close to Ancaster Meadows PS, Ancaster HS and McMaster University, just a 12-minute drive away! Nearby Tiffany Falls, other waterfalls, and Dundas Valley Conservation Area offer the perfect mix of everyday convenience, lifestyle, and nature in a highly desirable Ancaster location. Condo fees include water, snow removal including driveway and sidewalks, lawn maintenance, tree trimming, and comprehensive exterior maintenance and repairs due to normal wear and tear, including roof, windows, garage doors, brickwork, driveways, sidewalks, and common roads. * Some photos have been virtually enhanced
Details
- Type
- Condo Townhouse
- Style
- 2-Storey
- Size
- 1800-1999 sq ft
- Basement
- Finished, Full
- Garage
- Built-In
- Kitchens
- 2
- Property tax
- $6,002 (2025)
- Maintenance fee
- $588/month
- Neighbourhood
- Meadowlands
- Municipality
- Hamilton
- Price per sq ft
- $315 (25% below condo townhouses in Hamilton, $423)
Interior
- Bedrooms
- 3 above ground
- Bathrooms
- 1 × 2-piece (main), 1 × 3-piece (second), 1 × 4-piece (second)
- Kitchens
- 2 (1 below ground)
- Rooms
- 9 above ground
- Family room or den
- No
- Fireplace
- Yes
- Laundry
- Ensuite
- Features
- Carpet Free, In-Law Suite, Central Vacuum
Heating, cooling and services
- Heating
- Forced Air, Gas
- Air conditioning
- Central Air
Building and exterior
- Style
- 2-Storey
- Exterior
- Brick
- Roof
- Asphalt Shingle
- Foundation
- Poured Concrete
Parking
- Garage spaces
- 1
- Total parking
- 4
Condo
- Monthly fee
- $588
- Fee includes
- Building Insurance Included, Common Elements Included, Water Included
- Exposure
- South
- Pets
- Yes-with Restrictions
- Property manager
- Guild Management
More
- Possession
- Immediate
- Cross street
- Golf Links Rd/Meadowlands Blvd
Rooms
| Room | Level | Size | Features |
|---|---|---|---|
| Living Room | Main | 6.47 × 4.21 m (21'3" × 13'10") | |
| Dining Room | Main | 3.32 × 3.2 m (10'11" × 10'6") | |
| Kitchen | Main | 3.32 × 3.09 m (10'11" × 10'2") | |
| Primary Bedroom | Second | 5.35 × 5.1 m (17'7" × 16'9") | |
| Bedroom | Second | 5.05 × 3.17 m (16'7" × 10'5") | |
| Bedroom | Second | 4.54 × 3.02 m (14'11" × 9'11") | |
| Kitchen | Basement | 4.72 × 3.12 m (15'6" × 10'3") | |
| Recreation | Basement | 7.64 × 2.89 m (25'1" × 9'6") |
History of this address
4 earlier listings at this address, with sold and leased prices. Create a free account or sign in to see them.
Location
Location is approximate. See nearby homes on the map
Recent sales nearby
See what similar homes within 1 km sold for in the last year. Create a free account or sign in to see them.
The neighbourhood
Getting around Walkable
- 🚆 Hamilton GO Centre7.1 km
Within a 10-minute walk: 2 grocery stores, 11 cafés and restaurants, 3 parks, 3 pharmacies. Nearest grocery: Sobeys (450 m). Nearest park: Meadowlands Park (650 m).
Schools nearby
Elementary
- Ancaster Meadow Elementary Public School
EQAO: Gr 6 reading 93%, math 63%9 min walk - Holy Name of Mary Catholic Elementary School Catholic
EQAO: Gr 6 reading 97%, math 86%10 min walk - Rousseau Public School
EQAO: Gr 6 reading 92%, math 68%1.2 km - Tiffany Hills Elementary Public School
EQAO: Gr 6 reading 97%, math 66%1.7 km
Secondary
- Sir Allan MacNab Secondary School
EQAO: Gr 9 math 38%, literacy test 70%2.2 km - Hamilton District Christian High School Private2.4 km
EQAO: share of students meeting the provincial standard (2024–25). Ontario average: Gr 6 reading 86%, math 51%; Gr 9 math 55%; literacy test 83%.
Closest schools, not school zones. Check which school serves this address with the school board before relying on it.
Who lives here postal area L9K
- Owners / renters
- 86% / 14%
- Median household income
- $128,000
- Average age
- 40
- Children under 15
- 19%
- Homes
- 70% detached
- Commute by transit
- 3%
- Population
- 15,928
Languages spoken most at home besides English: Mandarin 4.1%, Arabic 2.7%, Urdu 1.6%, Korean 1.4%.
Flood and conservation No mapped hazard
Not inside a mapped flood plain or regulated area in Niagara Peninsula Conservation’s mapping.
Screening maps only. Ask the conservation authority for a property inquiry before relying on this.
Safety
Crime Severity Index for Hamilton police: 62 vs 57 for Ontario (2025).
Police-reported figures for the whole police service area, not this street. Rates use the area’s resident population.
Distances are approximate. Places © OpenStreetMap contributors. Neighbourhood figures: Statistics Canada, 2021 Census. School results: EQAO via Ontario Data Catalogue (Open Government Licence – Ontario). Flood and regulation mapping: Niagara Peninsula Conservation open data. Crime Severity Index: Statistics Canada.
Living here
Commute
To downtown Hamilton: 7 km. Transit times · Driving times
Noise Nothing major nearby
No highway within 500 m, rail line within 300 m, or airport flight path nearby.
Distances from the map, not noise measurements. Visit at rush hour to judge for yourself.
Internet High-speed
50/10 Mbps or faster available here by cable, fibre or DSL (the federal high-speed target).
From the federal broadband map. Check exact speeds and providers for the address.
Short-term rentals
Only in your principal residence, with a City business licence (since December 2023).
Roads, rail, airports and planned stations © OpenStreetMap contributors. Internet: Innovation, Science and Economic Development Canada, National Broadband Data.
Listed by RE/MAX REALTRON REALTY INC..
Listing information provided by PropTx Innovations Inc. and TRREB; deemed reliable but not guaranteed accurate by PropTx.
Similar homes nearby
See more in Hamilton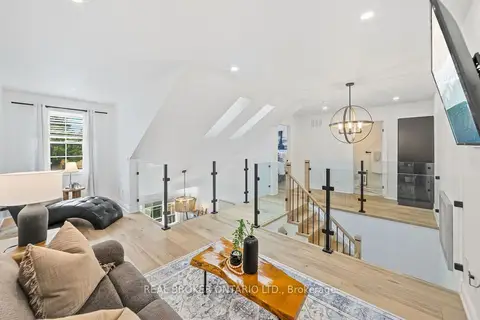
$620,000
2 bd3 ba2 pk1200-1399 ft²
1085 Harrogate Drive 5
Meadowlands, Hamilton
Condo Townhouse · MLS® X13869520 · REAL BROKER ONTARIO LTD.
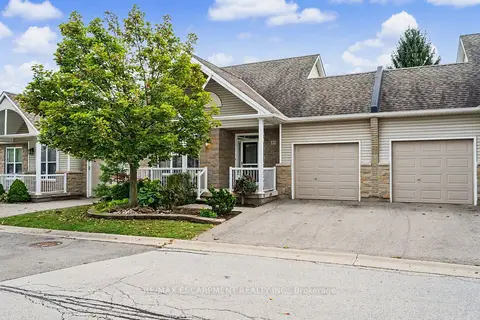
$649,900
2+2 bd2 ba2 pk1000-1199 ft²
20 Kitty Murray Lane 49
Meadowlands, Hamilton
Condo Townhouse · MLS® X14032298 · RE/MAX ESCARPMENT REALTY INC.
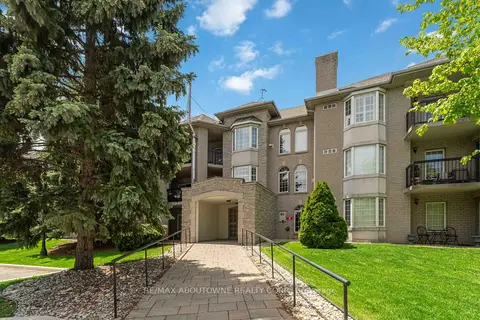 New
$535,000
2 bd2 ba1 pk1200-1399 ft²
970 Golf Links Road 205
Meadowlands, Hamilton
Condo Apartment · MLS® X14099152 · RE/MAX ABOUTOWNE REALTY CORP.
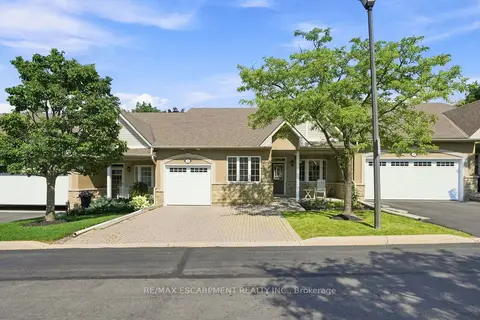 New
$709,900
2+1 bd4 ba3 pk1800-1999 ft²
212 Stonehenge Drive 41
Meadowlands, Hamilton
Condo Townhouse · MLS® X14099672 · RE/MAX ESCARPMENT REALTY INC.
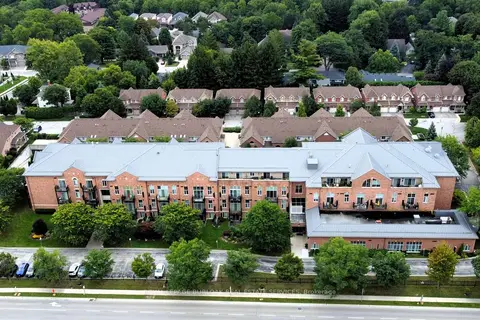
$599,000
1+1 bd1 ba1 pk900-999 ft²
262 Dundas Street E 111
Waterdown, Hamilton
Condo Apartment · MLS® X13763060 · ROYAL LEPAGE BURLOAK REAL ESTATE SERVICES
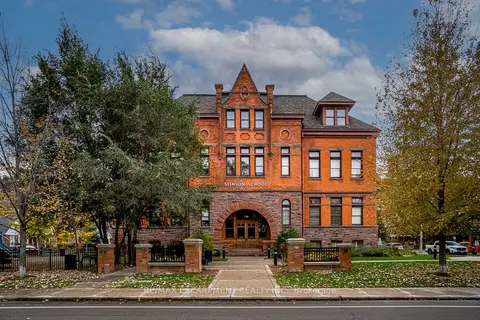
$599,900
2 bd2 ba1 pk1800-1999 ft²
200 Stinson Street 104
Stinson, Hamilton
Condo Apartment · MLS® X12799628 · RE/MAX ESCARPMENT REALTY INC.
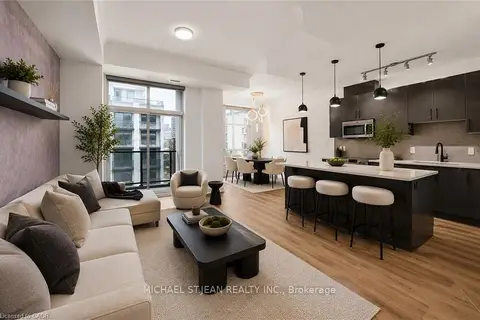
$599,900
Reduced $100,000
2 bd2 ba1 pk1200-1399 ft²
90 Charlton Avenue W 801
Durand, Hamilton
Condo Apartment · MLS® X13112484 · MICHAEL ST.JEAN REALTY INC.
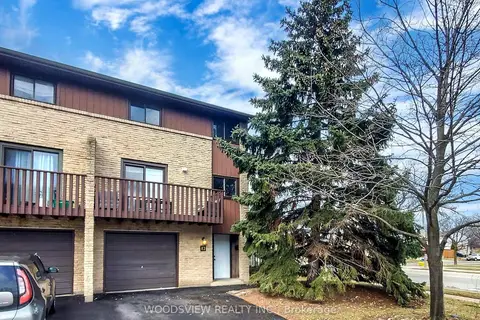
$599,900
3 bd2 ba2 pk1800-1999 ft²
1250 Limeridge Road E 43
Trenholme, Hamilton
Condo Townhouse · MLS® X13507888 · WOODSVIEW REALTY INC.