273 Lucas Avenue NW
Livingston, Calgary, AB, T3P1S3
Listed by Diamond Realty & Associates Ltd
$455,000
- 3 bedrooms
- 3 bathrooms
- 2 parking
- 1461 sq ft
Listed 68 days ago · MLS® A2337381
About this home
This modern 3-bedroom, 2.5-bathroom townhouse offers approximately 1,500 square feet of functional, low-maintenance living space. The main floor features a bright, open-concept layout connecting the spacious living room to a chef-inspired kitchen with stainless steel appliances, and quartz countertops, along with a convenient powder room. Upstairs, you will find a private primary suite complete with a walk-in closet and ensuite bathroom, two additional well-sized bedrooms, bonus room, a full family bath, and a dedicated laundry closet. Complete with an attached double-car garage and additional space with an unfinished basment this home delivers a lock-and-leave lifestyle with all exterior maintenance and snow removal handled by the condo corporation. (id:66966)
Details
- Type
- Condo Townhouse
- Size
- 1461 sq ft
- Basement
- Unfinished, Full
- Garage
- Garage
- Property tax
- $3,594 (2026)
- Maintenance fee
- $298/month
- Neighbourhood
- Livingston
- Municipality
- Calgary
Interior
- Bedrooms
- 3 above ground
- Fireplace
- No
- Appliances
- Refrigerator, Range - Electric, Dishwasher, Microwave Range Hood Combo, Washer & Dryer
- Flooring
- Carpeted, Vinyl Plank
Heating, cooling and services
- Heating
- Forced air
Building and exterior
- Year built
- 2021
- Exterior
- Wood frame
- Foundation
- Poured Concrete
- Outdoor
- Vinyl siding
Parking
- Total parking
- 2
- Driveway and parking
- Attached Garage
Condo
- Monthly fee
- $298
- Fee includes
- Property Management, Ground Maintenance, Insurance
Rooms
| Room | Level | Size | Features |
|---|---|---|---|
| Living room | Main level | 11.83 Ft x 13.92 Ft | |
| Kitchen | Main level | 11.33 Ft x 11.83 Ft | |
| Other | Main level | 5.25 Ft x 8.58 Ft | |
| 2pc Bathroom | Main level | 4.92 Ft x 4.92 Ft | |
| Other | Main level | 4.33 Ft x 5.75 Ft | |
| Bedroom | Upper Level | 10.50 Ft x 11.92 Ft | |
| 4pc Bathroom | Upper Level | 5.67 Ft x 7.92 Ft | |
| Other | Upper Level | 4.83 Ft x 4.83 Ft | |
| Bedroom | Upper Level | 8.83 Ft x 8.92 Ft | |
| Bedroom | Upper Level | 9.17 Ft x 9.42 Ft | |
| 4pc Bathroom | Upper Level | 4.92 Ft x 8.17 Ft | |
| Laundry room | Upper Level | 4.58 Ft x 5.08 Ft | |
| Bonus Room | Upper Level | 9.92 Ft x 13.92 Ft |
Location
Location is approximate. See nearby homes on the map
Listed by Diamond Realty & Associates Ltd.

REALTOR®, REALTORS®, and the REALTOR® logo are certification marks that are owned by REALTOR® Canada Inc. and licensed exclusively to The Canadian Real Estate Association (CREA). These certification marks identify real estate professionals who are members of CREA and who must abide by CREA’s By-Laws, Rules, and the REALTOR® Code. The MLS® trademark and the MLS® logo are owned by CREA and identify the professional real estate services provided by members of CREA.
The information contained on this site is based in whole or in part on information that is provided by members of The Canadian Real Estate Association, who are responsible for its accuracy. CREA reproduces and distributes this information as a service for its members and assumes no responsibility for its accuracy.
Similar homes nearby
See more in Calgary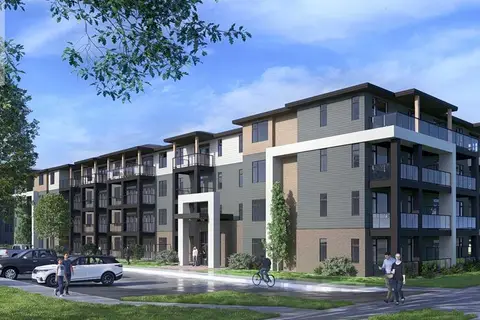 📷 20
$439,900
2 bd2 ba1 pk1022 ft²
1212, 14910 1 Street NW
Livingston, Calgary
Condo Apartment · MLS® A2288068 · RE/MAX Real Estate (Mountain View)
 📷 23
$435,000
2 bd3 ba2 pk1260 ft²
102 livingston Common NE
Livingston, Calgary
Condo Townhouse · MLS® A2344717 · URBAN-REALTY.ca
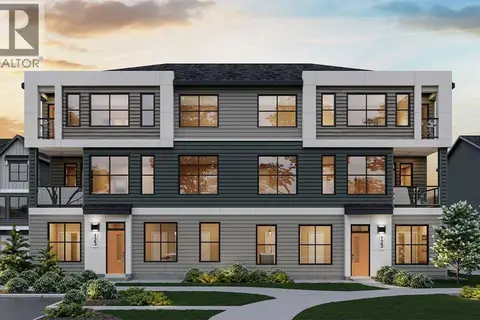 📷 17
$433,052
3 bd3 ba2 pk1260 ft²
1601, 60 Howse Lane NE
Livingston, Calgary
Condo Townhouse · MLS® A2336651 · Charles
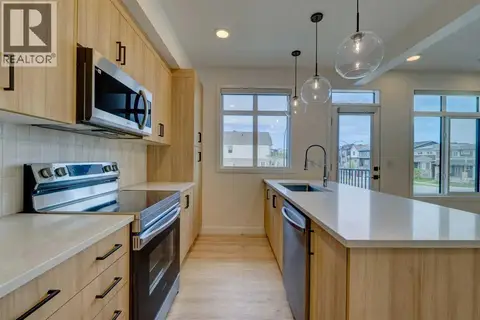 📷 32
$425,000
3 bd3 ba1 pk1207 ft²
14832 1 Street NW
Livingston, Calgary
Condo Townhouse · MLS® A2314354 · Royal LePage Benchmark
 📷 39
$425,000
3 bd3 ba2 pk1244 ft²
156 Livingston Common NE
Livingston, Calgary
Condo Townhouse · MLS® A2345477 · Homecare Realty Ltd.
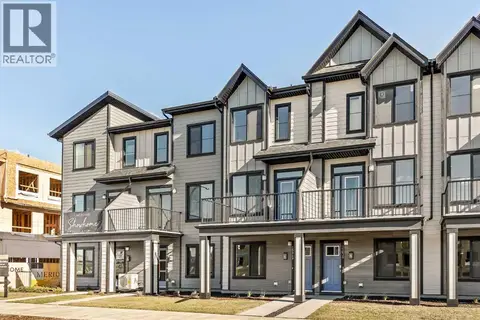 📷 29
$404,471
2 bd3 ba2 pk1131 ft²
15020 Centre Street NE
Livingston, Calgary
Condo Townhouse · MLS® A2336750 · Charles
 📷 31
$399,900
3 bd3 ba1 pk1591 ft²
202, 40 Livingston Parade NE
Livingston, Calgary
Condo Townhouse · MLS® A2344284 · Bode Platform Inc.
 📷 36
$399,900
3 bd2 ba1 pk917 ft²
1217, 14910 1 Street NW
Livingston, Calgary
Condo Apartment · MLS® A2350187 · RE/MAX Real Estate (Mountain View)