1601, 60 Howse Lane NE
Livingston, Calgary, AB, T3P2Z6
Listed by Charles
$433,052
- 3 bedrooms
- 3 bathrooms
- 2 parking
- 1260 sq ft
Listed 69 days ago · MLS® A2336651
About this home
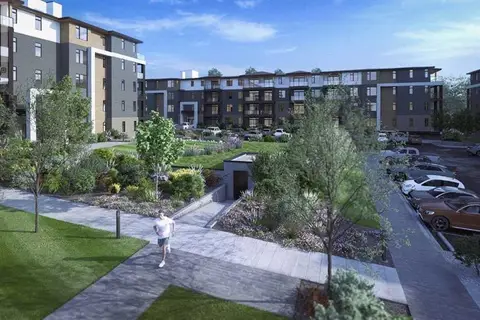
READY FOR DECEMBER 2026/JANUARY 2027 POSSESSION! LIMITED TIME PROMOTION: Purchasers can choose 2 of 3 exclusive incentives: free A/C supply and installation, free condo fees for 2 years, or $5,000 towards window coverings. Introducing 1601, 60 Howse Lane NE - the Armstrong model by Brookfield Residential, a thoughtfully designed stacked townhome in the vibrant Meridian development of Livingston. Offering over 1,250 sq. ft. of developed living space, this 3-bedroom, 2.5-bathroom home features a double attached garage, private balconies, and a bright, open-concept layout designed for both everyday living and entertaining. The lower level provides a welcoming entryway with convenient access to the double attached garage, offering secure parking and additional storage. Upstairs, the main living level features a spacious great room with an inviting fireplace, creating a warm focal point for the home. The open-concept layout seamlessly connects the living, dining, and kitchen areas, while a private balcony extends the living space outdoors. The kitchen is beautifully appointed with a large island, ample cabinetry and prep space, pantry, chimney hood fan, and stylish island pendants. A convenient 2-piece powder room completes the main level. On the upper level, the spacious primary bedroom offers a private balcony, walk-in closet, and a well-appointed 3-piece ensuite featuring an upgraded one-piece walk-in shower. Two additional bedrooms, a full 4-piece bathroom, and a conveniently located laundry room complete the upper level. Outside, multiple private balconies provide additional spaces to enjoy the outdoors, while a gas line for the BBQ makes summer entertaining easy. The double attached garage offers secure parking and valuable storage space, while thoughtful upgrades including air conditioning rough-in and cabinet crown and riser details add everyday comfort and style. Located in the growing community of Livingston, Meridian offers residents convenient access to parks , playgrounds, pathways, and the Livingston Hub, along with easy connections to major roadways and nearby amenities. Designed with Brookfield’s Healthier Homes features, this home offers a thoughtfully enhanced living environment with a reverse osmosis water filtration system, advanced radon mitigation, a high-efficiency furnace equipped with an antibacterial UV light and carbon filtration, and low-VOC building materials throughout. **Please note: Photos are not an exact representation of the property for sale. (id:66966)
Details
- Type
- Condo Townhouse
- Size
- 1260 sq ft
- Basement
- None
- Garage
- Garage
- Maintenance fee
- $301/month
- Neighbourhood
- Livingston
- Municipality
- Calgary
Interior
- Bedrooms
- 3 above ground
- Fireplace
- Yes
- Appliances
- Washer, Refrigerator, Dishwasher, Range, Dryer, Microwave, Hood Fan
- Flooring
- Tile, Carpeted, Vinyl
Heating, cooling and services
- Heating
- Forced air
- Air conditioning
- See Remarks
Building and exterior
- Year built
- 2026
- Exterior
- Wood frame
- Foundation
- Poured Concrete
Parking
- Total parking
- 2
- Driveway and parking
- Attached Garage
Condo
- Monthly fee
- $301
- Fee includes
- Common Area Maintenance, Property Management, Waste Removal, Insurance, Parking, Reserve Fund Contributions
Rooms
| Room | Level | Size | Features |
|---|---|---|---|
| Living room | Main level | 10.50 Ft x 15.50 Ft | |
| Dining room | Main level | 8.50 Ft x 9.00 Ft | |
| Kitchen | Main level | 10.83 Ft x 11.83 Ft | |
| 2pc Bathroom | Main level | ||
| Primary Bedroom | Upper Level | 10.92 Ft x 12.17 Ft | |
| 3pc Bathroom | Upper Level | 5.00 Ft x 8.50 Ft | |
| Bedroom | Upper Level | 8.67 Ft x 10.17 Ft | |
| Bedroom | Upper Level | 8.58 Ft x 10.17 Ft | |
| 4pc Bathroom | Upper Level | 5.00 Ft x 8.00 Ft | |
| Laundry room | Upper Level |
Location
Location is approximate. See nearby homes on the map
Listed by Charles.

REALTOR®, REALTORS®, and the REALTOR® logo are certification marks that are owned by REALTOR® Canada Inc. and licensed exclusively to The Canadian Real Estate Association (CREA). These certification marks identify real estate professionals who are members of CREA and who must abide by CREA’s By-Laws, Rules, and the REALTOR® Code. The MLS® trademark and the MLS® logo are owned by CREA and identify the professional real estate services provided by members of CREA.
The information contained on this site is based in whole or in part on information that is provided by members of The Canadian Real Estate Association, who are responsible for its accuracy. CREA reproduces and distributes this information as a service for its members and assumes no responsibility for its accuracy.
Similar homes nearby
See more in Calgary 📷 23
$435,000
2 bd3 ba2 pk1260 ft²
102 livingston Common NE
Livingston, Calgary
Condo Townhouse · MLS® A2344717 · URBAN-REALTY.ca
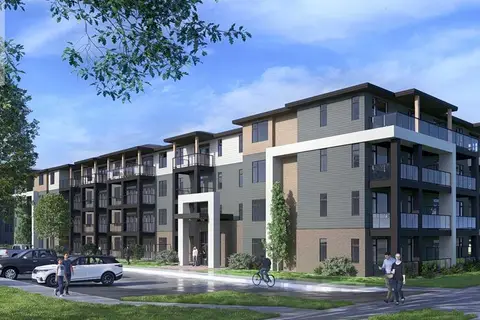 📷 20
$439,900
2 bd2 ba1 pk1022 ft²
1212, 14910 1 Street NW
Livingston, Calgary
Condo Apartment · MLS® A2288068 · RE/MAX Real Estate (Mountain View)
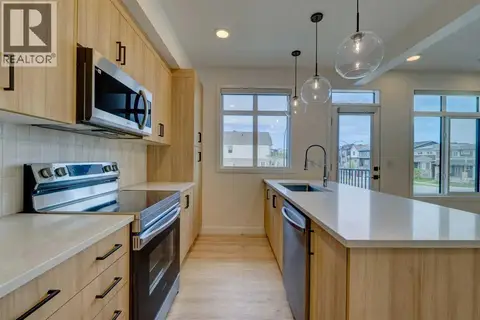 📷 32
$425,000
3 bd3 ba1 pk1207 ft²
14832 1 Street NW
Livingston, Calgary
Condo Townhouse · MLS® A2314354 · Royal LePage Benchmark
 📷 39
$425,000
3 bd3 ba2 pk1244 ft²
156 Livingston Common NE
Livingston, Calgary
Condo Townhouse · MLS® A2345477 · Homecare Realty Ltd.
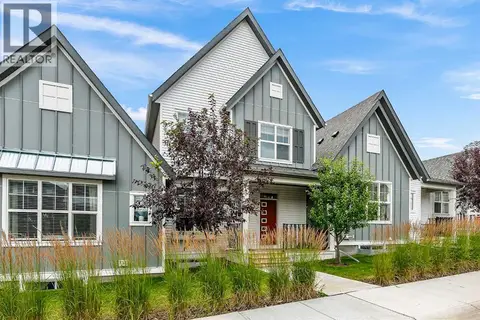 📷 16
$455,000
3 bd3 ba2 pk1461 ft²
273 Lucas Avenue NW
Livingston, Calgary
Condo Townhouse · MLS® A2337381 · Diamond Realty & Associates Ltd
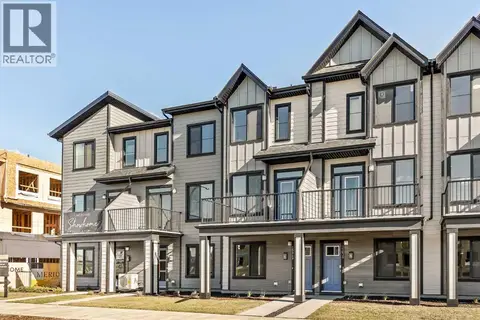 📷 29
$404,471
2 bd3 ba2 pk1131 ft²
15020 Centre Street NE
Livingston, Calgary
Condo Townhouse · MLS® A2336750 · Charles
 📷 31
$399,900
3 bd3 ba1 pk1591 ft²
202, 40 Livingston Parade NE
Livingston, Calgary
Condo Townhouse · MLS® A2344284 · Bode Platform Inc.
 📷 36
$399,900
3 bd2 ba1 pk917 ft²
1217, 14910 1 Street NW
Livingston, Calgary
Condo Apartment · MLS® A2350187 · RE/MAX Real Estate (Mountain View)