273 LOGANBERRY AVENUE
Kitimat, BC, V8C0B6
Listed by Royal LePage Aspire Realty (Terr)
$1,099,990
- 3 bedrooms
- 3 bathrooms
- 2400 sq ft
Listed 695 days ago · MLS® R2946594
About this home
Nestled in Strawberry Meadows on 1.547 acres, this stunning 3-bedroom, 3-bathroom executive home exudes sophistication and comfort. The striking board and batten siding with brick accents sets the tone as you enter. Inside, the open galley kitchen features top-of-the-line appliances, complemented by 9ft ceilings that create a warm ambiance. The spacious layout flows seamlessly into inviting living areas, perfect for daily life and entertaining. Retreat to the serene master suite, where an oval bathtub in the ensuite overlooks the beautifully landscaped yard. A Jack and Jill vanity and walk-in shower enhance convenience, while the walk-in closet includes a dressing table for your morning routine. Practical features like an ICF foundation, 6ft crawl space, heat pump with gas backup, and double garage ensure a perfect blend of form and function. Meticulous details throughout highlight modern elegance and rustic charm, making this property a captivating sanctuary for discerning buyers. (id:66966)
Details
- Type
- Detached
- Style
- Ranch
- Size
- 2400 sq ft
- Basement
- Crawl space
- Garage
- Garage
- Property tax
- $1,025 (2024)
- Municipality
- Kitimat
Interior
- Fireplace
- No
- Appliances
- Washer, Refrigerator, Dishwasher, Stove, Dryer
Heating, cooling and services
- Heating
- Forced air, Electric, Natural gas
Building and exterior
- Style
- Ranch
- Year built
- 2024
- Roof
- Asphalt shingle, Conventional
- Foundation
- Concrete Perimeter
Parking
- Driveway and parking
- Garage, Open
Rooms
| Room | Level | Size | Features |
|---|---|---|---|
| Kitchen | Main level | 4.88 × 5.09 m (16' × 16'8") | |
| Dining room | Main level | 3.96 × 2.29 m (13' × 7'6") | |
| Living room | Main level | 5.18 × 5.03 m (17' × 16'6") | |
| Foyer | Main level | 2.47 × 3.2 m (8'1" × 10'6") | |
| Laundry room | Main level | 1.86 × 2.13 m (6'1" × 7') | |
| Bedroom 2 | Main level | 3.47 × 4.15 m (11'5" × 13'7") | |
| Bedroom 3 | Main level | 4.21 × 3.35 m (13'10" × 11') | |
| Primary Bedroom | Main level | 5.67 × 4.21 m (18'7" × 13'10") | |
| Mud room | Main level | 2.71 × 3.41 m (8'11" × 11'2") |
Location
Location is approximate. See nearby homes on the map
Listed by Royal LePage Aspire Realty (Terr).

REALTOR®, REALTORS®, and the REALTOR® logo are certification marks that are owned by REALTOR® Canada Inc. and licensed exclusively to The Canadian Real Estate Association (CREA). These certification marks identify real estate professionals who are members of CREA and who must abide by CREA’s By-Laws, Rules, and the REALTOR® Code. The MLS® trademark and the MLS® logo are owned by CREA and identify the professional real estate services provided by members of CREA.
The information contained on this site is based in whole or in part on information that is provided by members of The Canadian Real Estate Association, who are responsible for its accuracy. CREA reproduces and distributes this information as a service for its members and assumes no responsibility for its accuracy.
Similar homes nearby
See more in Kitimat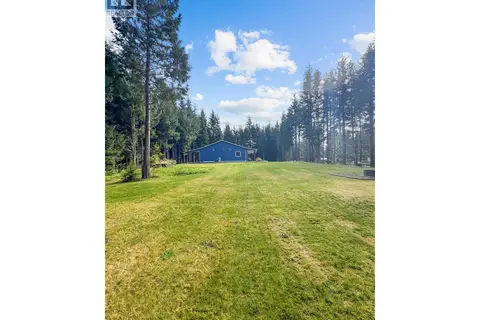 📷 39
$1,150,000
3 bd2 ba2124 ft²
51 ELDERBERRY STREET
Kitimat
Detached · MLS® R3163878 · Royal LePage Aspire Realty (Terr)
 📷 37
$979,990
6 bd4 ba2865 ft²
6 ROBINSON STREET
Kitimat
Detached · MLS® R3169229 · Century 21 Northwest Realty Ltd.
 📷 38
$1,249,000
3 bd5 ba2800 ft²
101 ELDERBERRY STREET
Kitimat
Detached · MLS® R3118536 · Real Broker BC LTD