101 ELDERBERRY STREET
Kitimat, BC, V8C0A9
Listed by Real Broker BC LTD
$1,249,000
- 3 bedrooms
- 5 bathrooms
- 2800 sq ft
Listed 173 days ago · MLS® R3118536
About this home
Exceptional income-producing estate nestled on 2.2 private acres with multiple revenue streams. The stunning 2,800 sq ft main residence features a standing seam metal roof, soaring ceilings, expansive windows, and 3 spacious bedrooms each with a luxurious full ensuite. A striking central fireplace anchors the sophisticated open living area, with a generous 720 sq ft covered deck and natural gas fire pit for refined year round entertaining. The oversized garage includes a 6-foot crawl space with wide stair access perfect for endless storage or to be used as a workshop. At the rear, a separate 2-bed/1 .5-bath home with established long-term tenants provides consistent rental income, complemented by additional RV storage revenue. Both residences are gracefully separated by a natural forest. (id:66966)
Details
- Type
- Detached
- Size
- 2800 sq ft
- Basement
- Crawl space
- Garage
- Garage
- Property tax
- $5,613 (2025)
- Municipality
- Kitimat
Interior
- Fireplace
- No
Heating, cooling and services
- Heating
- Forced air, Natural gas, Wood
Building and exterior
- Year built
- 2016
- Roof
- Metal, Conventional
- Foundation
- Concrete Perimeter
Parking
- Driveway and parking
- Garage, Additional Parking
Rooms
| Room | Level | Size | Features |
|---|---|---|---|
| Living room | Main level | 6.46 × 8.02 m (21'2" × 26'4") | |
| Laundry room | Main level | 1.62 × 2.96 m (5'4" × 9'8") | |
| Bedroom 2 | Upper Level | 4.63 × 4.42 m (15'2" × 14'6") | |
| Kitchen | Main level | 6.13 × 4.42 m (20'1" × 14'6") | |
| Flex Space | Main level | 6.49 × 1.8 m (21'4" × 5'11") | |
| Bedroom 3 | Upper Level | 4.63 × 4.15 m (15'2" × 13'7") | |
| Dining room | Main level | 4.75 × 4.42 m (15'7" × 14'6") | |
| Foyer | Main level | 4.69 × 5.82 m (15'5" × 19'1") | |
| Bedroom 4 | Main level | 4.72 × 4.91 m (15'6" × 16'1") | |
| Other | Main level | 1.86 × 2.9 m (6'1" × 9'6") |
Location
Location is approximate. See nearby homes on the map
Listed by Real Broker BC LTD.

REALTOR®, REALTORS®, and the REALTOR® logo are certification marks that are owned by REALTOR® Canada Inc. and licensed exclusively to The Canadian Real Estate Association (CREA). These certification marks identify real estate professionals who are members of CREA and who must abide by CREA’s By-Laws, Rules, and the REALTOR® Code. The MLS® trademark and the MLS® logo are owned by CREA and identify the professional real estate services provided by members of CREA.
The information contained on this site is based in whole or in part on information that is provided by members of The Canadian Real Estate Association, who are responsible for its accuracy. CREA reproduces and distributes this information as a service for its members and assumes no responsibility for its accuracy.
Similar homes nearby
See more in Kitimat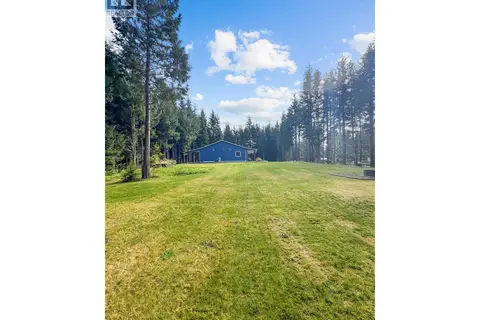 📷 39
$1,150,000
3 bd2 ba2124 ft²
51 ELDERBERRY STREET
Kitimat
Detached · MLS® R3163878 · Royal LePage Aspire Realty (Terr)
 📷 38
$1,099,990
3 bd3 ba2400 ft²
273 LOGANBERRY AVENUE
Kitimat
Detached · MLS® R2946594 · Royal LePage Aspire Realty (Terr)