2718 O'Reilly Road
South East Kelowna, Kelowna, BC, V1W2R5
Listed by The Agency Kelowna
$4,100,000
- 3 bedrooms
- 2 bathrooms
- 1 parking
- 3301 sq ft
Listed 230 days ago · MLS® 10378305
About this home
Exceptional Development Opportunity – 15.99 Acres (Not in the ALR). Rare chance to acquire a prime 15.99-acre holding property outside the ALR, offering immense development potential. Currently zoned RR1, with city sewer and water services adjacent to the property—a major infrastructure advantage. Development Potential: Preliminary plans by Protech available for a proposed 28-lot subdivision. Prime Location: Centrally located, just minutes to downtown, Orchard Park Mall, Costco, and major transit routes. Existing Home: Well-maintained 3,300 sq ft residence on-site — dated, but livable and income-generating during planning phases. Flexible Options: Seller open to remaining involved as a partial equity partner. Whether you're a developer, investor, or land banker, this is a rare opportunity to secure one of the last large, developable parcels in a sought-after urban location. (id:66966)
Details
- Type
- Detached
- Style
- Ranch
- Size
- 3301 sq ft
- Garage
- Garage
- Property tax
- $2,027
- Neighbourhood
- South East Kelowna
- Municipality
- Kelowna
Interior
- Fireplace
- No
Heating, cooling and services
- Heating
- Baseboard heaters
Building and exterior
- Style
- Ranch
- Year built
- 1966
Parking
- Total parking
- 1
- Driveway and parking
- Attached Garage, Additional Parking
Rooms
| Room | Level | Size | Features |
|---|---|---|---|
| Storage | Lower level | 14' x 15'2'' | |
| Other | Lower level | 11' x 20'8'' | |
| Utility room | Lower level | 11'4'' x 25'8'' | |
| Other | Lower level | 10'7'' x 13'5'' | |
| 3pc Bathroom | Lower level | 8'9'' x 5'7'' | |
| Family room | Lower level | 30' x 15' | |
| Other | Lower level | 16'6'' x 26' | |
| Other | Main level | 16'6'' x 26' | |
| Bedroom | Main level | 10' x 12' | |
| Bedroom | Main level | 12' x 12' | |
| 3pc Ensuite bath | Main level | 9'3'' x 5'4'' | |
| Primary Bedroom | Main level | 13' x 12' | |
| Laundry room | Main level | 7' x 10'6'' | |
| Dining room | Main level | 7'9'' x 11' | |
| Den | Main level | 11'10'' x 7'7'' | |
| Kitchen | Main level | 10'6'' x 9'10'' | |
| Living room | Main level | 19' x 16' |
Location
Location is approximate. See nearby homes on the map
Listed by The Agency Kelowna.

REALTOR®, REALTORS®, and the REALTOR® logo are certification marks that are owned by REALTOR® Canada Inc. and licensed exclusively to The Canadian Real Estate Association (CREA). These certification marks identify real estate professionals who are members of CREA and who must abide by CREA’s By-Laws, Rules, and the REALTOR® Code. The MLS® trademark and the MLS® logo are owned by CREA and identify the professional real estate services provided by members of CREA.
The information contained on this site is based in whole or in part on information that is provided by members of The Canadian Real Estate Association, who are responsible for its accuracy. CREA reproduces and distributes this information as a service for its members and assumes no responsibility for its accuracy.
Similar homes nearby
See more in Kelowna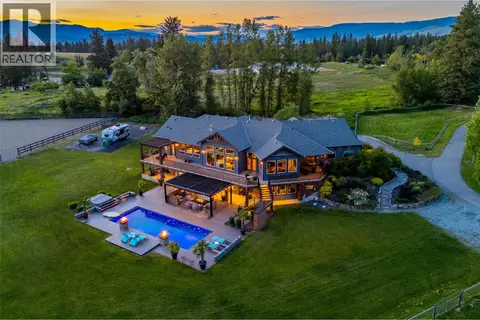 📷 99
$3,499,900
5 bd5 ba3 pk4610 ft²
4284 Jaud Road
South East Kelowna, Kelowna
Pool
Detached · MLS® 10396987 · Coldwell Banker Executives Realty
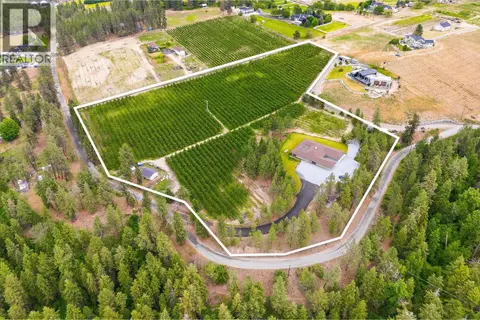 📷 43
$3,439,200
3 bd4 ba1 pk3500 ft²
4235 Todd Road
South East Kelowna, Kelowna
Detached · MLS® 10389150 · Sotheby's International Realty Canada
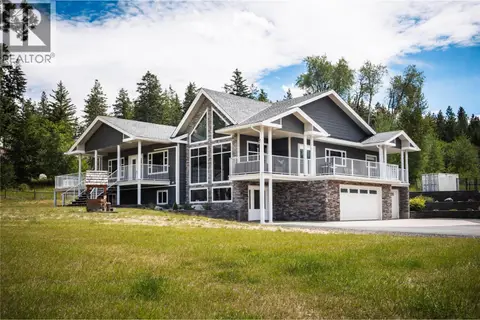 📷 99
$4,850,000
4 bd4 ba15 pk5505 ft²
4430 June Springs Road
South East Kelowna, Kelowna
Detached · MLS® 10390446 · Coldwell Banker Executives Realty
 📷 89
$3,299,000
6 bd5 ba25 pk4522 ft²
4702 McCulloch Road
South East Kelowna, Kelowna
Pool
Detached · MLS® 10400567 · Sotheby's International Realty Canada
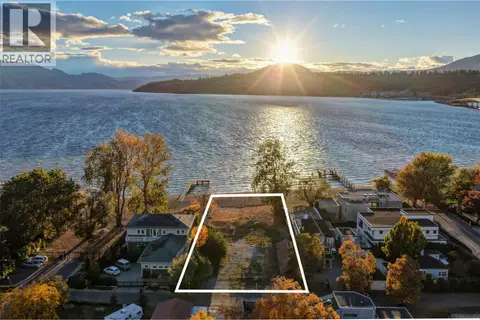 📷 99
$3,999,900
1978 McDougall Street
Kelowna South, Kelowna
Vacant Land · MLS® 10391645 · Royal LePage Kelowna
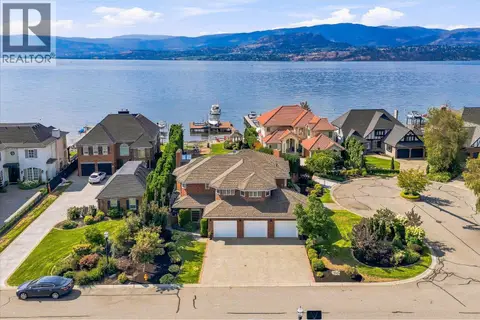 📷 89
$3,999,000
4 bd4 ba6 pk3642 ft²
4524 Eldorado Court Unit# 5
Lower Mission, Kelowna
WaterfrontPool
Detached · MLS® 10397977 · Macdonald Realty
 📷 66
$3,995,000
3 bd4 ba6 pk3509 ft²
5538 Lakeshore Road
Upper Mission, Kelowna
WaterfrontPool
Detached · MLS® 10394544 · Coldwell Banker Horizon Realty
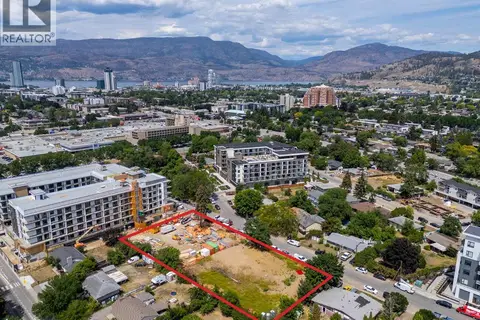 📷 5
$3,980,000
1299-1329 Pridham Avenue
Springfield/Spall, Kelowna
Vacant Land · MLS® 10393560 · William Wright Commercial