2711 Dunmore Road SE
Crestwood-Norwood, Medicine Hat, AB, T1A2A6
Listed by RIVER STREET REAL ESTATE
$379,900
- 2+2 bedrooms
- 2 bathrooms
- 2 parking
- 902 sq ft
Listed 103 days ago · MLS® A2327747
About this home
Welcome to this beautifully renovated bungalow in desirable Crestwood! This extensively updated 1964 home blends modern farmhouse style with timeless charm, offering stylish, move-in-ready living with quality upgrades throughout.The bright main floor features freshly painted walls and ceilings, durable vinyl plank flooring, modern lighting, updated trim and sleek black hardware. The stunning new kitchen showcases rustic white woodgrain cabinetry with extra-tall uppers, butcher block countertops, under-cabinet lighting, a farmhouse sink, beige subway tile backsplash and black accents. A complete suite of brand-new Frigidaire stainless steel appliances, including a convection range, completes the space.Newer upgrades include JELD-WEN sliding windows throughout, new exterior doors with decorative glass and storm doors, and two large basement egress windows. Both bathrooms have been fully renovated with modern vanities, updated fixtures and stylish finishes, including a tiled tub surround upstairs and a corner shower downstairs.The fully developed basement offers two bright bedrooms, a newly added bonus room ideal for a home office, den or hobby space, and a spacious laundry area. The furnace has also been professionally cleaned for added peace of mind.Outside, enjoy a single detached garage, black fencing enclosing both the front and back yards, and a double-swing gate providing convenient alley access for additional vehicle or trailer parking.Situated in an established, family-friendly neighborhood, this home is close to schools, parks, walking paths, shopping, restaurants and public transit, with quick access to Dunmore Road's major retail corridor. Medicine Hat Mall, grocery stores, recreation facilities and healthcare services are all just minutes away. (id:66966)
Details
- Type
- Detached
- Style
- Bungalow
- Size
- 902 sq ft
- Basement
- Finished, Full
- Garage
- Garage
- Property tax
- $2,447 (2026)
- Neighbourhood
- Crestwood-Norwood
- Municipality
- Medicine Hat
Interior
- Bedrooms
- 2 above ground + 2 below
- Fireplace
- No
- Appliances
- Refrigerator, Dishwasher, Stove, Microwave Range Hood Combo, See remarks, Window Coverings, Garage door opener, Washer & Dryer
- Flooring
- Vinyl Plank
Heating, cooling and services
- Heating
- Forced air
Building and exterior
- Style
- Bungalow
- Year built
- 1964
- Foundation
- Poured Concrete
- Outdoor
- See Remarks
Parking
- Total parking
- 2
- Driveway and parking
- Detached Garage
Rooms
| Room | Level | Size | Features |
|---|---|---|---|
| Other | Main level | 7.83 Ft x 4.42 Ft | |
| Dining room | Main level | 11.67 Ft x 6.92 Ft | |
| Primary Bedroom | Main level | 10.33 Ft x 11.17 Ft | |
| Living room | Main level | 11.50 Ft x 21.25 Ft | |
| 4pc Bathroom | Main level | ||
| Bedroom | Lower level | 9.75 Ft x 10.75 Ft | |
| Laundry room | Lower level | 11.08 Ft x 19.67 Ft | |
| 3pc Bathroom | Lower level | ||
| Bedroom | Main level | 9.33 Ft x 11.17 Ft | |
| Family room | Lower level | 11.08 Ft x 13.50 Ft | |
| Bedroom | Lower level | 10.75 Ft x 10.75 Ft | |
| Kitchen | Main level | 11.67 Ft x 9.92 Ft | |
| Den | Lower level | 10.92 Ft x 9.50 Ft |
Location
Location is approximate. See nearby homes on the map
Listed by RIVER STREET REAL ESTATE.

REALTOR®, REALTORS®, and the REALTOR® logo are certification marks that are owned by REALTOR® Canada Inc. and licensed exclusively to The Canadian Real Estate Association (CREA). These certification marks identify real estate professionals who are members of CREA and who must abide by CREA’s By-Laws, Rules, and the REALTOR® Code. The MLS® trademark and the MLS® logo are owned by CREA and identify the professional real estate services provided by members of CREA.
The information contained on this site is based in whole or in part on information that is provided by members of The Canadian Real Estate Association, who are responsible for its accuracy. CREA reproduces and distributes this information as a service for its members and assumes no responsibility for its accuracy.
Similar homes nearby
See more in Medicine Hat 📷 45
$373,000
3+1 bd1 ba5 pk991 ft²
2377 Ronan Place SE
Crestwood-Norwood, Medicine Hat
Detached · MLS® A2351413 · 2 PERCENT REALTY
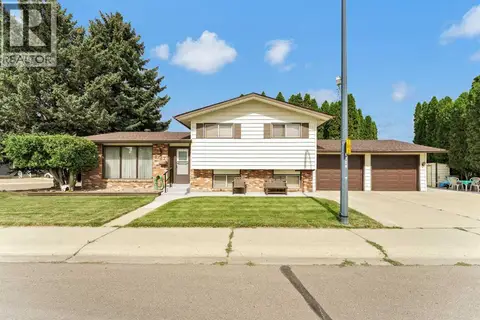 📷 50
$389,900
3+1 bd2 ba2 pk1340 ft²
2702 24 Street SE
Crestwood-Norwood, Medicine Hat
Detached · MLS® A2343268 · ROYAL LEPAGE COMMUNITY REALTY
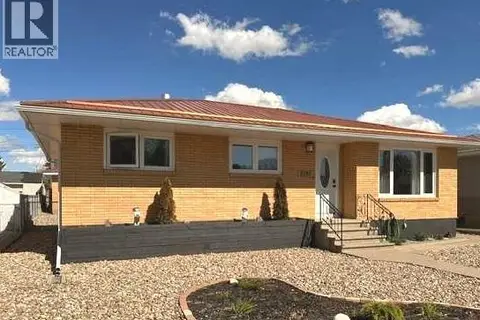 📷 29
$399,900
3+2 bd2 ba4 pk1148 ft²
2231 20 Avenue SE
Crestwood-Norwood, Medicine Hat
Basement suite
Detached · MLS® A2310294 · SOURCE 1 REALTY CORP.
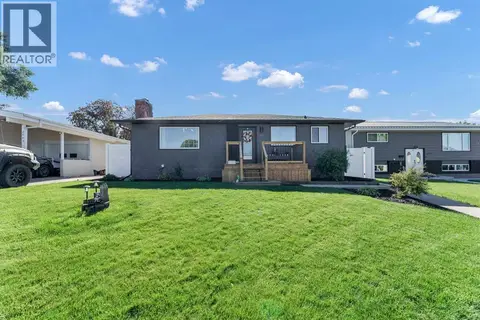 📷 50
$429,900
2+1 bd2 ba2 pk912 ft²
2427 24 Street SE
Crestwood-Norwood, Medicine Hat
Detached · MLS® A2346321 · ROYAL LEPAGE COMMUNITY REALTY
 📷 34
$319,900
3 bd2 ba4 pk1202 ft²
2685 15 Avenue SE
Crestwood-Norwood, Medicine Hat
Detached · MLS® A2351884 · RE/MAX MEDALTA REAL ESTATE
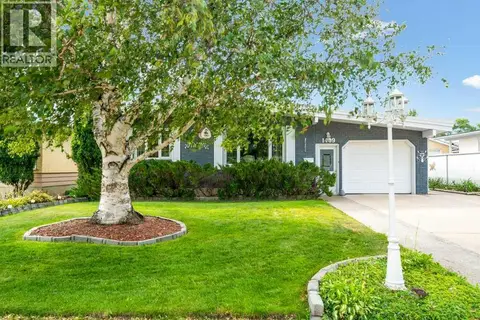 📷 44
$448,500
4 bd2 ba6 pk1234 ft²
1409 24 Street SE
Crestwood-Norwood, Medicine Hat
Detached · MLS® A2342613 · ROYAL LEPAGE COMMUNITY REALTY
 📷 27
$379,900
2+1 bd2 ba4 pk912 ft²
1539 4 Avenue NE
Northeast Crescent Heights, Medicine Hat
Detached · MLS® A2337991 · ROYAL LEPAGE COMMUNITY REALTY
 📷 40
$379,900
2+2 bd2 ba2 pk914 ft²
1005 Bullivant Crescent SW
SW Hill, Medicine Hat
Detached · MLS® A2342425 · RE/MAX MEDALTA REAL ESTATE