2427 24 Street SE
Crestwood-Norwood, Medicine Hat, AB, T1B1B1
Listed by ROYAL LEPAGE COMMUNITY REALTY
$429,900
- 2+1 bedrooms
- 2 bathrooms
- 2 parking
- 912 sq ft
Listed 33 days ago · MLS® A2346321
About this home
Welcome to 2427 24 Street SE! This charming home has undergone numerous updates inside and out, offering a truly move-in-ready opportunity in a well established neighbourhood. Great curb appeal welcomes you with freshly painted stucco, updated eavestroughs and fascia, while inside you'll find newer windows, a high-efficiency furnace, updated flooring, lighting and hardware, plus beautifully refreshed kitchen and bathrooms. Step inside to a bright and inviting living room that flows into the updated kitchen, featuring new cabinetry, countertops and a full set of stainless steel appliances. The main floor offers two good sized bedrooms, including one with patio doors providing direct access to the deck and beautifully landscaped backyard. A fully updated bathroom with double sinks completes the main level. Downstairs has also been updated and provides plenty of additional living space with a large family room featuring a wet bar area and cozy wood burning fireplace. You'll also find a versatile office/den, currently used as a bedroom (window does not meet Egress requirements), an updated 3-piece bathroom, a dedicated laundry room, and additional storage space.The backyard is its own private oasis, with mature landscaping, a deck and patio area, plus a cozy gazebo that provides plenty of space to relax, entertain and enjoy time with family and friends. A large storage shed, vinyl fencing, RV parking and a heated oversized single detached garage complete this fantastic property. With extensive updates already taken care of, this home is ready for its next owners to simply move in and enjoy. A great home, in a great area, with plenty to offer! (id:66966)
Details
- Type
- Detached
- Style
- Bungalow
- Size
- 912 sq ft
- Basement
- Finished, Full
- Garage
- Garage
- Property tax
- $3,343 (2026)
- Neighbourhood
- Crestwood-Norwood
- Municipality
- Medicine Hat
Interior
- Bedrooms
- 2 above ground + 1 below
- Fireplace
- Yes
- Appliances
- Refrigerator, Dishwasher, Stove, Microwave Range Hood Combo, Window Coverings, Garage door opener, Washer & Dryer
- Flooring
- Carpeted, Vinyl Plank
Heating, cooling and services
- Heating
- Forced air
- Air conditioning
- Central air conditioning
Building and exterior
- Style
- Bungalow
- Year built
- 1973
- Foundation
- Poured Concrete
- Outdoor
- Brick, Stucco
Parking
- Total parking
- 2
- Driveway and parking
- Detached Garage, Garage, RV, Heated Garage
Rooms
| Room | Level | Size | Features |
|---|---|---|---|
| Dining room | Main level | 12.00 Ft x 9.92 Ft | |
| Kitchen | Main level | 8.50 Ft x 8.83 Ft | |
| Living room | Main level | 12.00 Ft x 18.83 Ft | |
| Bedroom | Main level | 10.83 Ft x 13.25 Ft | |
| 5pc Bathroom | Main level | 7.33 Ft x 7.67 Ft | |
| Bedroom | Main level | 10.83 Ft x 9.83 Ft | |
| Other | Main level | 6.17 Ft x 3.42 Ft | |
| Bedroom | Lower level | 10.42 Ft x 9.33 Ft | |
| Furnace | Lower level | 4.25 Ft x 6.33 Ft | |
| 3pc Bathroom | Lower level | 7.08 Ft x 5.50 Ft | |
| Laundry room | Lower level | 10.42 Ft x 12.75 Ft | |
| Family room | Lower level | 11.33 Ft x 32.33 Ft | |
| Cold room | Lower level | 11.33 Ft x 3.58 Ft |
Location
Location is approximate. See nearby homes on the map
Listed by ROYAL LEPAGE COMMUNITY REALTY.

REALTOR®, REALTORS®, and the REALTOR® logo are certification marks that are owned by REALTOR® Canada Inc. and licensed exclusively to The Canadian Real Estate Association (CREA). These certification marks identify real estate professionals who are members of CREA and who must abide by CREA’s By-Laws, Rules, and the REALTOR® Code. The MLS® trademark and the MLS® logo are owned by CREA and identify the professional real estate services provided by members of CREA.
The information contained on this site is based in whole or in part on information that is provided by members of The Canadian Real Estate Association, who are responsible for its accuracy. CREA reproduces and distributes this information as a service for its members and assumes no responsibility for its accuracy.
Similar homes nearby
See more in Medicine Hat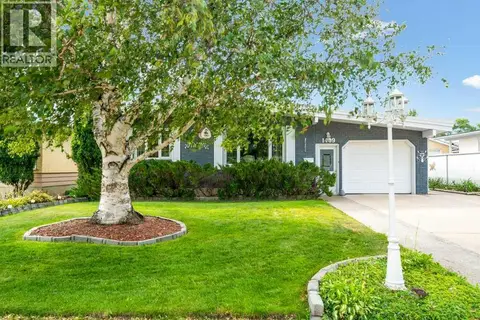 📷 44
$448,500
4 bd2 ba6 pk1234 ft²
1409 24 Street SE
Crestwood-Norwood, Medicine Hat
Detached · MLS® A2342613 · ROYAL LEPAGE COMMUNITY REALTY
 📷 29
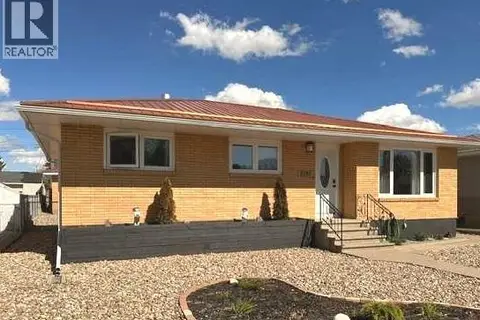
$399,900
3+2 bd2 ba4 pk1148 ft²
2231 20 Avenue SE
Crestwood-Norwood, Medicine Hat
Basement suite
Detached · MLS® A2310294 · SOURCE 1 REALTY CORP.
 📷 50
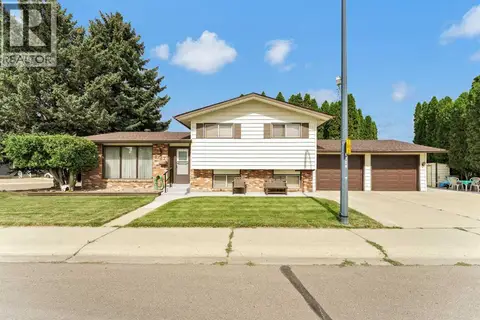
$389,900
3+1 bd2 ba2 pk1340 ft²
2702 24 Street SE
Crestwood-Norwood, Medicine Hat
Detached · MLS® A2343268 · ROYAL LEPAGE COMMUNITY REALTY
 📷 50
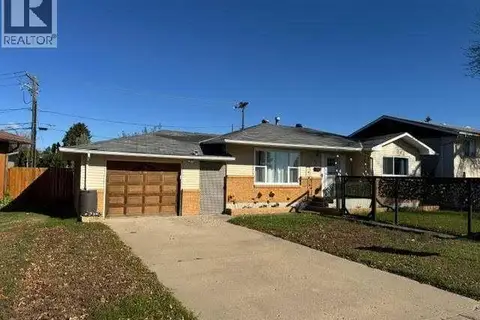
$379,900
2+2 bd2 ba2 pk902 ft²
2711 Dunmore Road SE
Crestwood-Norwood, Medicine Hat
Detached · MLS® A2327747 · RIVER STREET REAL ESTATE
 📷 45
$373,000
3+1 bd1 ba5 pk991 ft²
2377 Ronan Place SE
Crestwood-Norwood, Medicine Hat
Detached · MLS® A2351413 · 2 PERCENT REALTY
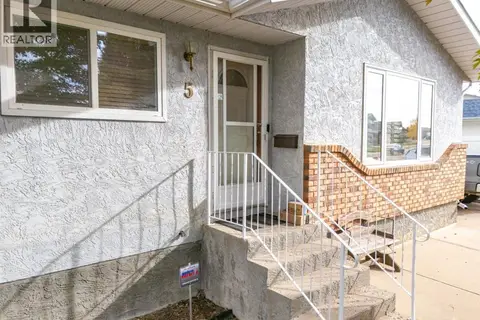 📷 44
$429,900
3+2 bd2 ba4 pk1084 ft²
5 Stapeford Crescent SE
SE Southridge, Medicine Hat
Detached · MLS® A2350793 · CIR REALTY
 📷 50
$434,800
3+1 bd3 ba6 pk1205 ft²
78 Seven Persons Crescent SW
SW Southridge, Medicine Hat
Detached · MLS® A2348232 · 2 PERCENT REALTY
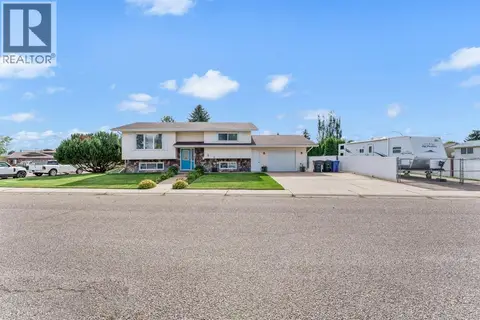 📷 50
$435,000
2+2 bd2 ba3 pk1039 ft²
3 Ross Heights Place SE
Ross Glen, Medicine Hat
Detached · MLS® A2352027 · RIVER STREET REAL ESTATE