2710 Westsyde Road
Westsyde, Kamloops, BC, V2B7C9
Listed by REMAX Kamloops
$649,900
- 4 bedrooms
- 3 bathrooms
- 1 parking
- 2460 sq ft
Listed 2 days ago · MLS® 10403898
About this home
Great 2+2 bedroom 3 bathroom home in central Westsyde location. The main floor features two separate living spaces. The first has an open concept living room, dining room, and kitchen, 2 bedrooms, 4 piece main bathroom and laundry. The other side has a self-contained bachelor suite with a 4 piece bathroom, kitchen with hot plate, and separate laundry. There is another self-contained suite in the basement with 2 bedrooms, 4 piece bathroom, separate laundry, and large living room. Good sized lot on approximately 0.28 of an acre with great vehicle access to the back yard and an approximately 20x20 wired shop. Updates including hot water tank, roof, and 200 amp service. Close to many amenities including Centennial Park, schools, shopping, transportation and more. (id:66966)
Details
- Type
- Detached
- Style
- Ranch
- Size
- 2460 sq ft
- Basement
- Full
- Garage
- Garage
- Property tax
- $4,050
- Neighbourhood
- Westsyde
- Municipality
- Kamloops
Interior
- Fireplace
- No
- Flooring
- Mixed Flooring
Heating, cooling and services
- Heating
- Forced air, See remarks
- Air conditioning
- Wall unit
- Water and sewer
- Municipal sewage system
Building and exterior
- Style
- Ranch
- Year built
- 1965
- Roof
- Asphalt shingle
Parking
- Total parking
- 1
- Driveway and parking
- Detached Garage
Rooms
| Room | Level | Size | Features |
|---|---|---|---|
| Kitchen | Basement | 9'2'' x 13' | |
| 4pc Bathroom | Basement | ||
| Bedroom | Basement | 9'9'' x 15'6'' | |
| Bedroom | Basement | 11'7'' x 13'10'' | |
| Bedroom | Basement | 11'9'' x 18' | |
| Living room | Basement | 11'6'' x 18'5'' | |
| 4pc Bathroom | Main level | ||
| 4pc Bathroom | Main level | ||
| Kitchen | Main level | 11'2'' x 9' | |
| Living room | Main level | 11'2'' x 11' | |
| Primary Bedroom | Main level | 12'3'' x 12'5'' | |
| Kitchen | Main level | 12'6'' x 18' | |
| Living room | Main level | 14' x 16'4'' |
Location
Location is approximate. See nearby homes on the map
Listed by REMAX Kamloops.

REALTOR®, REALTORS®, and the REALTOR® logo are certification marks that are owned by REALTOR® Canada Inc. and licensed exclusively to The Canadian Real Estate Association (CREA). These certification marks identify real estate professionals who are members of CREA and who must abide by CREA’s By-Laws, Rules, and the REALTOR® Code. The MLS® trademark and the MLS® logo are owned by CREA and identify the professional real estate services provided by members of CREA.
The information contained on this site is based in whole or in part on information that is provided by members of The Canadian Real Estate Association, who are responsible for its accuracy. CREA reproduces and distributes this information as a service for its members and assumes no responsibility for its accuracy.
Similar homes nearby
See more in Kamloops 📷 36
$649,900
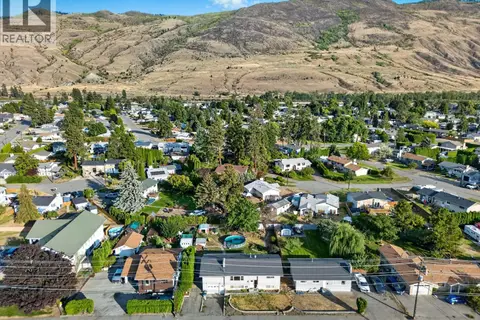
4 bd2 ba2108 ft²
2199 Perryville Place
Westsyde, Kamloops
Detached · MLS® 10395422 · Royal LePage Kamloops Realty (Seymour St)
 📷 29
$639,900
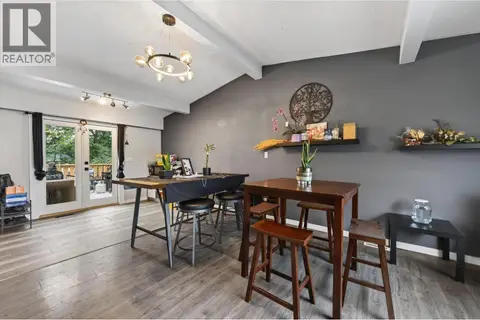
4 bd2 ba4 pk2250 ft²
3575 WESTSYDE Road
Westsyde, Kamloops
Pool
Detached · MLS® 10403815 · Stonehaus Realty Corp
 📷 23
$638,900
5 bd2 ba1920 ft²
859 DEVER Drive
Westsyde, Kamloops
Pool
Detached · MLS® 10402053 · Century 21 Assurance Realty Ltd
 📷 57
$629,900
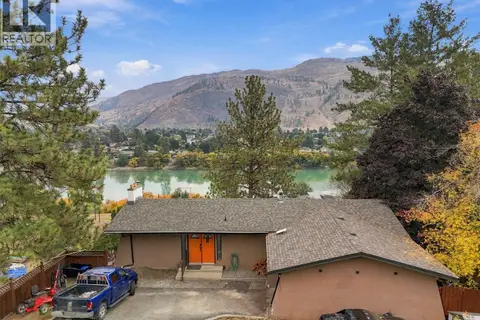
4 bd3 ba2 pk2061 ft²
810 Anderson Terrace Unit# 7
Westsyde, Kamloops
Multiplex
Duplex · MLS® 10399782 · eXp Realty (Kamloops)
 📷 49
$629,900
4 bd2 ba5 pk2614 ft²
4389 KARINDALE Road
Westsyde, Kamloops
Detached · MLS® 10401939 · Royal LePage Westwin Realty
 📷 6
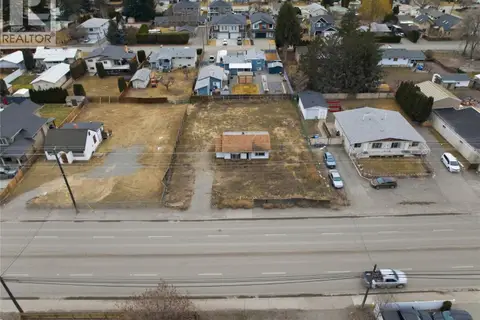
$674,900
2971 WESTSYDE Road
Westsyde, Kamloops
Vacant Land · MLS® 10376399 · Stonehaus Realty Corp
 📷 34
$674,900
5 bd2 ba1 pk2010 ft²
968 SICAMORE Drive
Westsyde, Kamloops
Detached · MLS® 10388618 · Century 21 Assurance Realty Ltd
 📷 27
$699,900
3 bd2 ba2418 ft²
816 Bebek Road
Westsyde, Kamloops
Pool
Detached · MLS® 10394538 · Royal LePage Westwin Realty