270 ROGERS STREET
Ashburnham Ward 4, Peterborough, K9H1W3
Listed by Century 21 United Realty Inc.
$659,900
- 6 bedrooms
- 4 bathrooms
- 5 parking
Listed 77 days ago · MLS® X13639182
About this home
Welcome to 270 Rogers Street, a rare dual-dwelling residence nestled in the heart of Peterborough's sought-after East City neighbourhood. Immaculately maintained and offering exceptional versatility, this unique property is ideal for multigenerational living, savvy investors, or homeowners looking to get creative with its flexibility. One residence features 4 spacious bedrooms and 2 full bathrooms, while the second offers 2 bedrooms and 1.5 bathrooms, providing comfortable, independent living spaces under one roof. From the moment you arrive, you'll appreciate the home's outstanding curb appeal, generous lot, and parking for up to six vehicles. The beautifully maintained backyard is a private retreat, complete with a whimsical willow tree, separate outdoor decks, and plenty of space to relax or entertain. Situated in one of Peterborough's most desirable communities, you'll enjoy easy access to parks, schools, walking trails, local shops, restaurants, and the vibrant downtown core. Whether you're searching for a flexible family home, a potential income-generating opportunity, or a combination of both, 270 Rogers Street offers endless possibilities. This is a rare opportunity you won't want to miss. (id:66966)
Details
- Type
- Detached
- Basement
- Unfinished, N/A
- Garage
- Garage
- Property tax
- $5,290 (2026)
- Neighbourhood
- Ashburnham Ward 4
- Municipality
- Peterborough (Ashburnham Ward 4)
Interior
- Bedrooms
- 6 above ground
- Fireplace
- Yes
- Appliances
- Washer, Refrigerator, Stove, Dryer, Freezer, Water Heater
Heating, cooling and services
- Heating
- Forced air, Natural gas
- Water and sewer
- Sanitary sewer
Building and exterior
- Foundation
- Wood, Concrete
- Outdoor
- Wood
Parking
- Total parking
- 5
- Driveway and parking
- No Garage
Rooms
| Room | Level | Size | Features |
|---|---|---|---|
| Kitchen | Main level | 2.87 × 2.93 m (9'5" × 9'7") | |
| Kitchen | Main level | 4.96 × 3.81 m (16'3" × 12'6") | |
| Living room | Main level | 5.83 × 4.13 m (19'2" × 13'7") | |
| Foyer | Main level | 3.06 × 4.76 m (10' × 15'7") | |
| Utility room | Basement | 2.83 × 3.12 m (9'3" × 10'3") | |
| Other | Main level | 1.74 × 5.21 m (5'9" × 17'1") | |
| Primary Bedroom | Second level | 5.29 × 3.81 m (17'4" × 12'6") | |
| Laundry room | Second level | 0.94 × 1.17 m (3'1" × 3'10") | |
| Other | Basement | 5.33 × 3.93 m (17'6" × 12'11") | |
| Other | Basement | 5.34 × 3.79 m (17'6" × 12'5") | |
| Other | Basement | 2.4 × 3.31 m (7'10" × 10'10") | |
| Bathroom | Second level | 1.11 × 1.25 m (3'8" × 4'1") | |
| Bedroom | Second level | 4.44 × 3.34 m (14'7" × 10'11") | |
| Bathroom | Main level | 1.02 × 3.8 m (3'4" × 12'6") | |
| Bathroom | Second level | 3.23 × 2.78 m (10'7" × 9'1") | |
| Living room | Main level | 5.19 × 3.79 m (17' × 12'5") | |
| Bedroom | Second level | 4.37 × 3.03 m (14'4" × 9'11") | |
| Bedroom | Second level | 3.06 × 4.66 m (10' × 15'3") | |
| Bathroom | Main level | 1.61 × 2.46 m (5'3" × 8'1") | |
| Bedroom | Second level | 2.65 × 3.81 m (8'8" × 12'6") | |
| Dining room | Main level | 3.94 × 4.66 m (12'11" × 15'3") | |
| Dining room | Main level | 2.96 × 3.03 m (9'9" × 9'11") | |
| Bedroom | Second level | 3.03 × 4.66 m (9'11" × 15'3") |
Location
Location is approximate. See nearby homes on the map
Listed by Century 21 United Realty Inc..

REALTOR®, REALTORS®, and the REALTOR® logo are certification marks that are owned by REALTOR® Canada Inc. and licensed exclusively to The Canadian Real Estate Association (CREA). These certification marks identify real estate professionals who are members of CREA and who must abide by CREA’s By-Laws, Rules, and the REALTOR® Code. The MLS® trademark and the MLS® logo are owned by CREA and identify the professional real estate services provided by members of CREA.
The information contained on this site is based in whole or in part on information that is provided by members of The Canadian Real Estate Association, who are responsible for its accuracy. CREA reproduces and distributes this information as a service for its members and assumes no responsibility for its accuracy.
Similar homes nearby
See more in Peterborough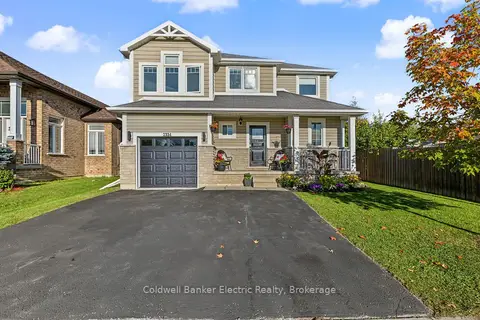 📷 41🎥 Tour
$658,000
≈ $2,881/mo mortgage · 20% down
3+2 bd4 ba5 pk1500-2000 ft²
2334 Marsdale Drive
Ashburnham Ward 4, Peterborough
School 2 min walk
Detached · MLS® X13880422 · Coldwell Banker Electric Realty
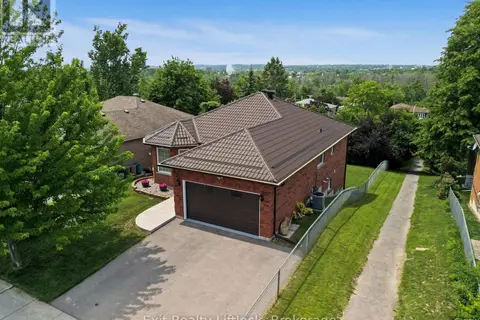 📷 46
$664,900
3+1 bd2 ba3 pk
2522 MARSDALE DRIVE
Ashburnham Ward 4, Peterborough
Waterfront
Detached · MLS® X13608374 · Exit Realty Liftlock
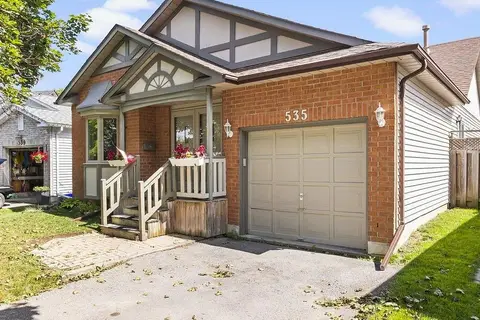 📷 32🎥 Tour
$649,900
≈ $2,846/mo mortgage · 20% down
3+1 bd2 ba2 pk1100-1500 ft²
535 Cardinal Drive
Ashburnham Ward 4, Peterborough
Detached · MLS® X13640900 · ROYAL HERITAGE REALTY LTD.
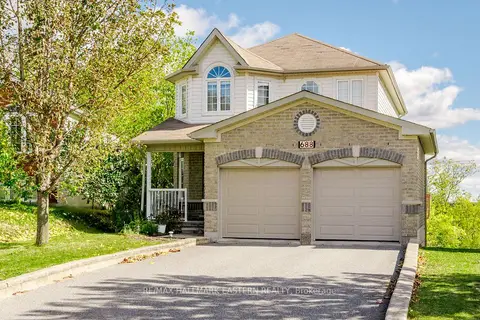 Open Sat 1 pm
📷 50🎥 Tour
$639,900
Reduced $20,000 (↓ 3%)
≈ $2,802/mo mortgage · 20% down
3+1 bd4 ba4 pk1500-2000 ft²
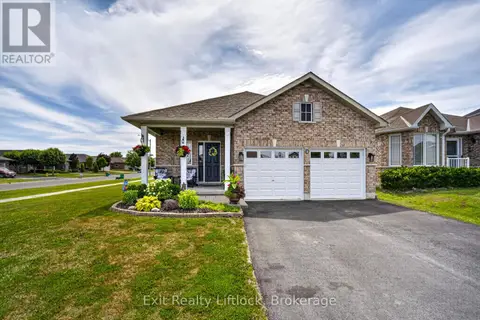
688 Trailview Drive
Ashburnham Ward 4, Peterborough
Detached · MLS® X13874292 · RE/MAX HALLMARK EASTERN REALTY
 📷 36
$699,900
2+1 bd3 ba6 pk
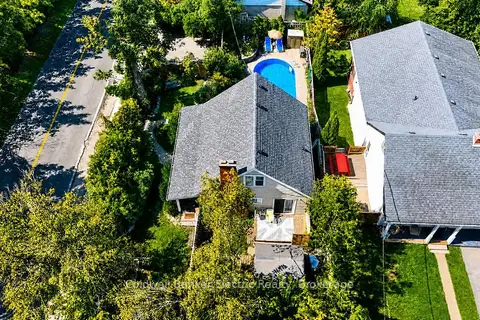
1 MCGREGOR COURT
Ashburnham Ward 4, Peterborough
Detached · MLS® X13582920 · Exit Realty Liftlock
 📷 47🎥 Tour
$614,900
≈ $2,693/mo mortgage · 20% down
4 bd2 ba2 pk700-1100 ft²
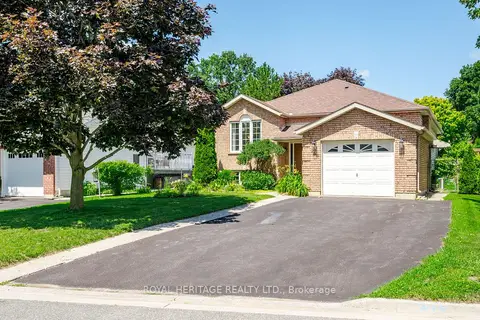
603 Ludgate Street
Ashburnham Ward 4, Peterborough
PoolSchool 3 min walkPark nearby
Detached · MLS® X14081314 · Coldwell Banker Electric Realty
 📷 48
$714,900
Reduced $35,000 (↓ 5%)
≈ $3,131/mo mortgage · 20% down
3+2 bd3 ba5 pk1500-2000 ft²
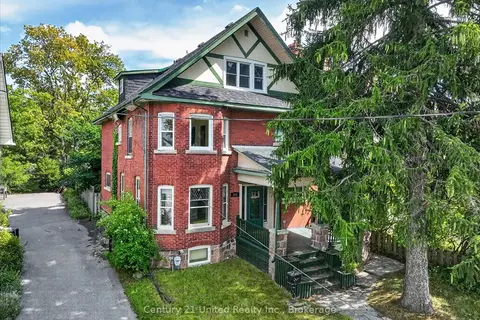
258 Franmor Drive
Ashburnham Ward 4, Peterborough
Basement suitePoolPark nearby
Detached · MLS® X13643540 · ROYAL HERITAGE REALTY LTD.
 📷 36🎥 Tour
$599,900
Reduced $100,000 (↓ 14%)
≈ $2,627/mo mortgage · 20% down
6 bd3 ba5 pk2000-2500 ft²
272 Burnham Street
Ashburnham Ward 4, Peterborough
PoolFixer-upperWalkable
Detached · MLS® X13759046 · Century 21 United Realty Inc.