535 Cardinal Drive
Ashburnham Ward 4, Peterborough, K9L 1X8
$649,900
- 3+1 bedrooms
- 2 bathrooms
- 2 parking
- 1100-1500 sq ft
Listed 75 days ago · MLS® X13640900
About this home
535 Cardinal Drive offers a rare opportunity to purchase in one of Peterborough's most secluded east-end enclaves. Homes in this quiet, established community seldom come to market, making this a standout option for buyers seeking privacy, space, and convenience. This well-appointed 4-bedroom, 2-bath bungalow sits on a fully fenced, generously sized lot with a quiet, private backyard-ideal for relaxing, entertaining, or family play. The home has been modernized and thoughtfully updated throughout, including a finished lower level that provides exceptional flexibility for families, multigenerational living, or additional recreational space. Situated on a mature, tree-lined street, the property is only minutes from Highway 115, shopping, parks, and all amenities Peterborough has to offer. A strong blend of location, privacy, and turnkey comfort makes this an excellent opportunity for today's buyers.
Details
- Type
- Detached
- Style
- Bungalow
- Size
- 1100-1500 sq ft
- Lot
- 38 × 105 ft
- Basement
- Finished
- Garage
- Attached
- Kitchens
- 1
- Property tax
- $4,968 (2026)
- Neighbourhood
- Ashburnham Ward 4
- Municipality
- Peterborough
- Price per sq ft
- $500 (14% above detached houses in Ashburnham Ward 4, $440)
Interior
- Bedrooms
- 3 above ground + 1 below
- Bathrooms
- 1 × 4-piece (main), 1 × 4-piece (main)
- Rooms
- 13 above ground
- Family room or den
- Yes
- Fireplace
- No
- Features
- Storage, Water Heater
Heating, cooling and services
- Heating
- Forced Air, Gas
- Air conditioning
- Central Air
- Water and sewer
- Sewer
Building and exterior
- Style
- Bungalow
- Exterior
- Vinyl Siding, Brick
- Roof
- Asphalt Shingle
- Foundation
- Concrete
- Faces
- South
- Outdoor
- Privacy
Parking
- Garage spaces
- 1
- Total parking
- 2
- Driveway and parking
- Private
Lot
- Size
- 38 × 105 ft
More
- Possession
- 60-89 days
- Cross street
- Willowcreek Blvd and Landsdowne St East.
History of this address
1 earlier listing at this address, with sold and leased prices. Create a free account or sign in to see them.
Location
Location is approximate. See nearby homes on the map
Recent sales nearby
See what similar homes within 1 km sold for in the last year. Create a free account or sign in to see them.
The neighbourhood
Getting around Somewhat walkable
No subway, LRT or GO station within a short trip.
Within a 10-minute walk: 1 grocery store, 3 cafés and restaurants, 1 park, 1 pharmacy. Nearest grocery: Your Independent Grocer (500 m). Nearest park: Farmcrest Park (750 m).
Schools nearby
Elementary
- Monsignor O'Donoghue Catholic Elementary School Catholic
EQAO: Gr 6 reading 72%, math 44%16 min walk - Kaawaate East City Public School
EQAO: Gr 6 reading 85%, math 32%2.2 km - Otonabee Valley Public School
EQAO: Gr 6 reading 68%, math 25%2.3 km - Immaculate Conception Catholic Elementary School Catholic
EQAO: Gr 6 reading 89%, math 39%2.3 km
EQAO: share of students meeting the provincial standard (2024–25). Ontario average: Gr 6 reading 86%, math 51%; Gr 9 math 55%; literacy test 83%.
Closest schools, not school zones. Check which school serves this address with the school board before relying on it.
Who lives here postal area K9L
- Owners / renters
- 82% / 18%
- Median household income
- $94,000
- Average age
- 43
- Children under 15
- 16%
- Homes
- 76% detached, 4% high-rise
- Commute by transit
- 2%
- Population
- 7,813
Languages spoken most at home besides English: Mandarin 1%, Arabic 0.2%, Vietnamese 0.2%, Malayalam 0.2%.
Safety
Crime Severity Index for Peterborough police: 68 vs 57 for Ontario (2025).
Police-reported figures for the whole police service area, not this street. Rates use the area’s resident population.
Distances are approximate. Places © OpenStreetMap contributors. Neighbourhood figures: Statistics Canada, 2021 Census. School results: EQAO via Ontario Data Catalogue (Open Government Licence – Ontario). Crime Severity Index: Statistics Canada.
Living here
Commute
Noise 1 source nearby
- 🛣️ Highway 7150 m
Distances from the map, not noise measurements. Visit at rush hour to judge for yourself.
Internet High-speed
50/10 Mbps or faster available here by cable, fibre or DSL (the federal high-speed target).
From the federal broadband map. Check exact speeds and providers for the address.
Roads, rail, airports and planned stations © OpenStreetMap contributors. Internet: Innovation, Science and Economic Development Canada, National Broadband Data.
Listed by ROYAL HERITAGE REALTY LTD..
Listing information provided by PropTx Innovations Inc. and TRREB; deemed reliable but not guaranteed accurate by PropTx.
Similar homes nearby
See more in Peterborough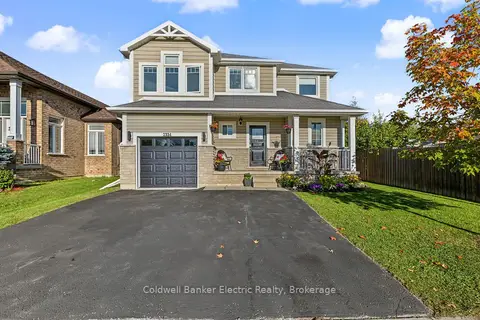
$658,000
3+2 bd4 ba5 pk1500-2000 ft²
2334 Marsdale Drive
Ashburnham Ward 4, Peterborough
Detached · MLS® X13880422 · Coldwell Banker Electric Realty
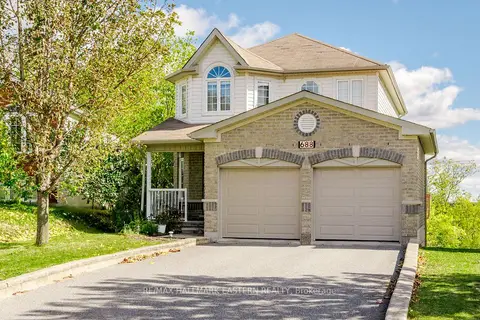
$639,900
3+1 bd4 ba4 pk1500-2000 ft²
688 Trailview Drive
Ashburnham Ward 4, Peterborough
Detached · MLS® X13874292 · RE/MAX HALLMARK EASTERN REALTY
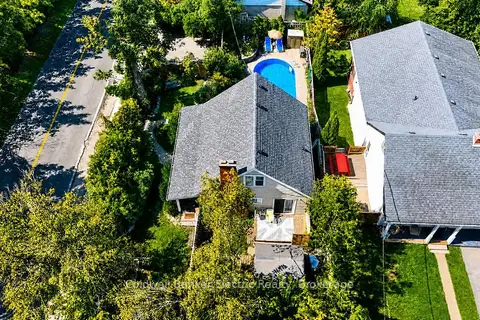
$614,900
4 bd2 ba2 pk700-1100 ft²
603 Ludgate Street
Ashburnham Ward 4, Peterborough
Detached · MLS® X14081314 · Coldwell Banker Electric Realty
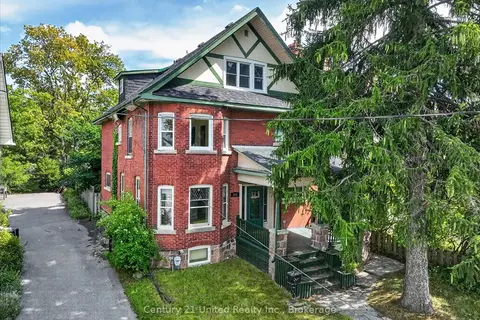
$599,900
Reduced $100,000
6 bd3 ba5 pk2000-2500 ft²
272 Burnham Street
Ashburnham Ward 4, Peterborough
Detached · MLS® X13759046 · Century 21 United Realty Inc.
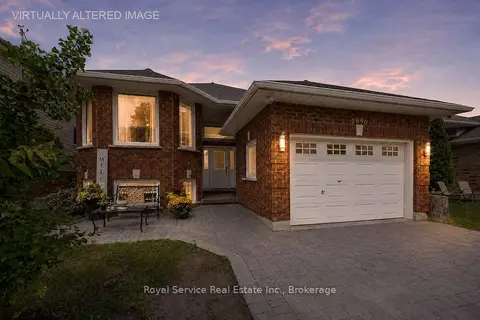 New
$599,900
2+2 bd3 ba6 pk1100-1500 ft²
2690 Foxmeadow Road
Ashburnham Ward 4, Peterborough
Detached · MLS® X14095950 · Royal Service Real Estate Inc.
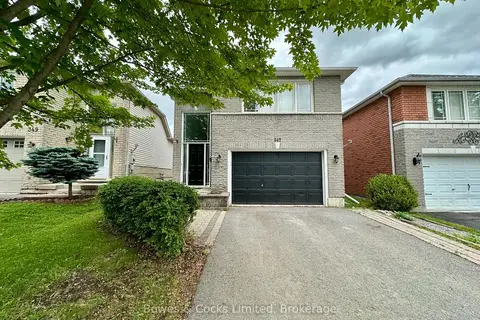
$599,000
3+1 bd3 ba3 pk1100-1500 ft²
347 Middlefield Road
Ashburnham Ward 4, Peterborough
Detached · MLS® X13715758 · Bowes & Cocks Limited
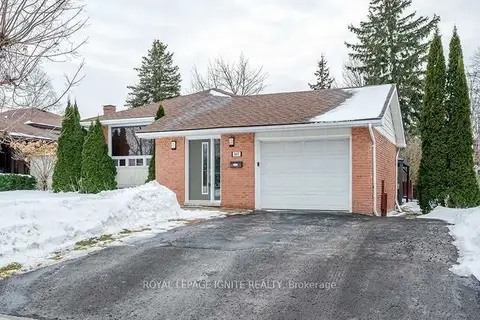
$595,000
Reduced $125,000
3+1 bd3 ba5 pk1100-1500 ft²
947 Southlawn Drive
Ashburnham Ward 4, Peterborough
Detached · MLS® X13416114 · ROYAL LEPAGE IGNITE REALTY
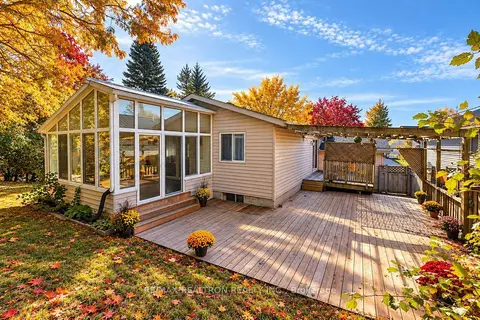
$595,000
2+2 bd2 ba3 pk2000-2500 ft²
805 Milford Drive
Ashburnham Ward 4, Peterborough
Detached · MLS® X13870904 · RE/MAX REALTRON REALTY INC.