27 Ware Street
Wedderburn, Okotoks, AB, T1S4A7
Listed by Town Residential
$599,000
- 3 bedrooms
- 3 bathrooms
- 2 parking
- 1366 sq ft
Listed 2 days ago · MLS® A2352981
About this home
Welcome to 27 Ware Street, a 2-storey detached home including one-bedroom legal basement suite, in the sought-after community of Wedderburn in Okotoks! This 1,366 sq. ft + 419 sq. ft. legal basement suite, new build is anticipated for completion in fall 2027. Featuring 3 upper-level bedrooms, upper floor laundry, and an open concept floor plan designed for modern living. The kitchen offers a spacious island, quartz countertops, and a pantry, while walk-in closets provide added storage. Buyers have the option to incorporate a future legal suite in the basement with a separate entry, subject to final plans with the builder. Enjoy stunning Rocky Mountain views to the west, a scenic storm pond, landscaped green spaces, a gazebo, picnic areas, and a central family playground with a kids’ bike pump track. Residents also enjoy a dedicated 4 acre off leash dog park and pathways connecting to Okotoks’ extensive 85+ km multi-use trail network. Conveniently located near D’Arcy Ranch Golf Club, shopping, and schools, with approximately a 15 minute drive to south Calgary via Northridge Drive and major commuter routes. An excellent opportunity to own a thoughtfully designed new home in a growing community with plenty of amenities and outdoor recreation right at your doorstep! Construction has yet to begin, offering buyers the opportunity to personalize select finishes and features. (id:66966)
Details
- Type
- Detached
- Size
- 1366 sq ft
- Basement
- Finished, Full, Separate entrance, Suite
- Neighbourhood
- Wedderburn
- Municipality
- Okotoks
Interior
- Bedrooms
- 3 above ground
- Fireplace
- No
- Appliances
- Refrigerator, Oven - Electric, Cooktop - Electric, Dishwasher, Microwave Range Hood Combo, Washer & Dryer, Water Heater - Tankless
- Flooring
- Carpeted, Vinyl Plank
Heating, cooling and services
- Heating
- Forced air
Building and exterior
- Year built
- 2027
- Exterior
- Wood frame
- Foundation
- Poured Concrete
- Outdoor
- Stone, Vinyl siding
Parking
- Total parking
- 2
- Driveway and parking
- Parking Pad
Rooms
| Room | Level | Size | Features |
|---|---|---|---|
| Kitchen | Main level | 12.00 Ft x 15.00 Ft | |
| Dining room | Main level | 9.00 Ft x 12.92 Ft | |
| Living room | Main level | 12.58 Ft x 12.75 Ft | |
| Recreational, Games room | Basement | 15.75 Ft x 25.67 Ft | |
| Foyer | Main level | 5.17 Ft x 9.00 Ft | |
| Laundry room | Upper Level | 3.17 Ft x 4.58 Ft | |
| Furnace | Basement | 11.17 Ft x 15.75 Ft | |
| Primary Bedroom | Upper Level | 11.42 Ft x 12.33 Ft | |
| Bedroom | Upper Level | 8.25 Ft x 10.75 Ft | |
| Bedroom | Upper Level | 8.25 Ft x 10.75 Ft | |
| 2pc Bathroom | Main level | 4.75 Ft x 4.92 Ft | |
| 4pc Bathroom | Upper Level | 5.00 Ft x 8.33 Ft | |
| 3pc Bathroom | Upper Level | 5.00 Ft x 9.08 Ft |
Location
Location is approximate. See nearby homes on the map
Listed by Town Residential.

REALTOR®, REALTORS®, and the REALTOR® logo are certification marks that are owned by REALTOR® Canada Inc. and licensed exclusively to The Canadian Real Estate Association (CREA). These certification marks identify real estate professionals who are members of CREA and who must abide by CREA’s By-Laws, Rules, and the REALTOR® Code. The MLS® trademark and the MLS® logo are owned by CREA and identify the professional real estate services provided by members of CREA.
The information contained on this site is based in whole or in part on information that is provided by members of The Canadian Real Estate Association, who are responsible for its accuracy. CREA reproduces and distributes this information as a service for its members and assumes no responsibility for its accuracy.
Similar homes nearby
See more in Okotoks 📷 13
$574,900
3 bd3 ba2 pk1650 ft²
28 Wedderburn Gate
Wedderburn, Okotoks
Detached · MLS® A2347262 · Town Residential
 📷 23
$649,900
2+1 bd3 ba4 pk1363 ft²
7 wolf Crescent
Wedderburn, Okotoks
Basement suitePool
Att/Row/Townhouse · MLS® A2343211 · CIR Realty
 📷 47
$544,900
3+1 bd4 ba2 pk1596 ft²
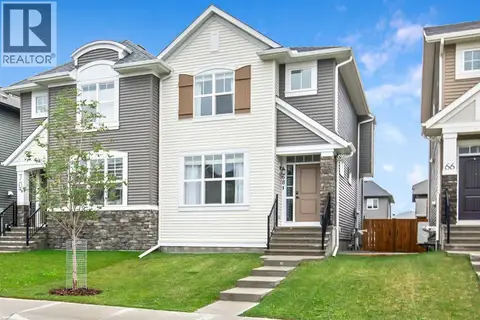
68 Wolf Gate
Wedderburn, Okotoks
Multiplex
Duplex · MLS® A2346875 · Century 21 Foothills Real Estate
 📷 46
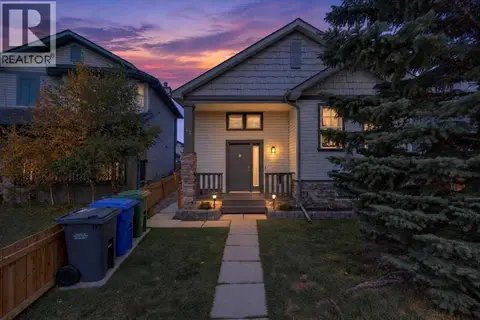
$599,997
3+2 bd4 ba3 pk1148 ft²
43 Cimarron Meadows Bay
Cimarron Meadows, Okotoks
Basement suite
Detached · MLS® A2351123 · Real Broker
 📷 46
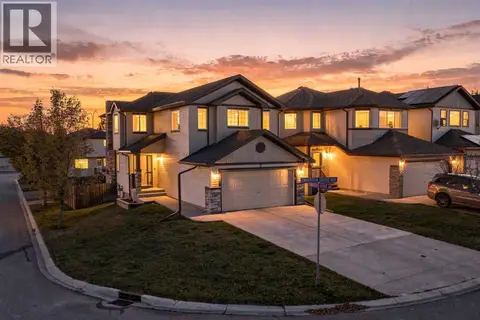
$605,900
3 bd3 ba2 pk1412 ft²
41 Cimarron Meadows Close
Cimarron, Okotoks
Detached · MLS® A2344419 · RE/MAX Real Estate (Mountain View)
 📷 48
$614,900
3 bd3 ba4 pk1713 ft²
2 Cimarron Grove Bay
Cimarron Grove, Okotoks
Detached · MLS® A2348819 · LPT Realty
 📷 37
$615,000
3+1 bd2 ba6 pk1235 ft²
307 Sheep River Place
Sheep River Ridge, Okotoks
Basement suite
Detached · MLS® A2352576 · REMAX Innovations
 New
📷 41
$624,900
3 bd3 ba2 pk1464 ft²
48 Birch Glen
D'Arcy Ranch, Okotoks
Detached · MLS® A2353227 · RE/MAX Landan Real Estate