2 Cimarron Grove Bay
Cimarron Grove, Okotoks, AB, T1S2H3
Listed by LPT Realty
$614,900
- 3 bedrooms
- 3 bathrooms
- 4 parking
- 1713 sq ft
Listed 21 days ago · MLS® A2348819
About this home
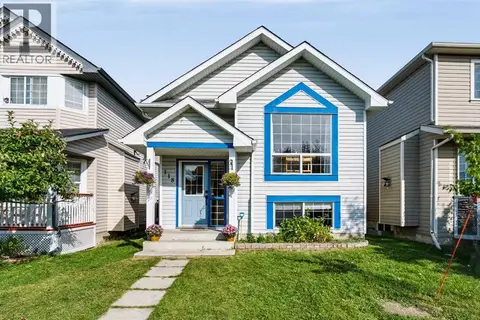
*OPEN HOUSE Saturday October 10 from 2:00-4:00* Some homes just have that "this is the one" feeling, and 2 Cimarron Grove Bay is one of them. Tucked on a quiet corner lot at the end of a cul-de-sac, this Cimarron Grove 2 storey has space for everyone and then some. Inside, the open main floor just flows! Curl up by the gas fireplace on chilly Alberta nights, gather the crew around the big kitchen island for after school snacks, and never run out of room again thanks to a walk-in pantry so big you might need a map. Stainless appliances, pot lights, and modern pendants keep things bright and fresh, while main floor laundry makes busy weeknights a little easier. Upstairs, the vaulted bonus room is ready for movie nights, Lego marathons, and lazy Sunday naps, and you can even spot the playground from the window. The primary suite is your peaceful retreat, with a rustic barn door, a walk-in closet, and an ensuite with a corner jetted tub made for bubble baths after bedtime. Two more bedrooms and a full bath round out the upper level. The unfinished basement is a blank canvas for the rec room, gym, or guest suite of your dreams, and it's already roughed in for a future bathroom, so half the planning is done for you. And the behind the scenes perks? Oh, they're good. Brand new A/C keeps you cool when those July heat waves roll in, a newer roof means peace of mind for years to come, and with TWO hot water tanks, nobody in this house draws the short straw on shower time. Outside, the two tier, maintenance free composite deck with deck lighting is basically summer headquarters, with room for BBQs, patio dinners, and s'mores under the stars, all overlooking a fully fenced yard where the kids and pup can run free. Add in the double attached garage, extra long driveway, and back lane access, and this home is as practical as it is fun. Just steps from parks, playgrounds, and pathways, with schools nearby and Costco, Walmart, and Southbank shopping only minutes away, this one chec ks every box for family life in Okotoks. Homes like this in Cimarron don't wait around, so grab your favourite people and book your showing today. Your happy place is calling! (id:66966)
Details
- Type
- Detached
- Size
- 1713 sq ft
- Basement
- Unfinished, Full
- Garage
- Garage
- Property tax
- $3,922 (2026)
- Neighbourhood
- Cimarron Grove
- Municipality
- Okotoks
Interior
- Bedrooms
- 3 above ground
- Fireplace
- Yes
- Appliances
- Washer, Refrigerator, Stove, Dryer, Microwave Range Hood Combo, Window Coverings
- Flooring
- Tile, Laminate, Carpeted
Heating, cooling and services
- Heating
- Forced air, Natural gas
- Air conditioning
- Central air conditioning
Building and exterior
- Year built
- 2005
- Exterior
- Wood frame
- Foundation
- Poured Concrete
- Outdoor
- Stone, Vinyl siding
Parking
- Total parking
- 4
- Driveway and parking
- Attached Garage
Rooms
| Room | Level | Size | Features |
|---|---|---|---|
| Living room | Main level | 13.42 Ft x 14.00 Ft | |
| Kitchen | Main level | 9.92 Ft x 12.50 Ft | |
| Dining room | Main level | 7.67 Ft x 12.50 Ft | |
| Bonus Room | Second level | 14.08 Ft x 19.00 Ft | |
| Primary Bedroom | Second level | 9.92 Ft x 13.08 Ft | |
| Bedroom | Second level | 10.08 Ft x 12.50 Ft | |
| Bedroom | Second level | 9.00 Ft x 10.08 Ft | |
| 4pc Bathroom | Second level | ||
| 4pc Bathroom | Second level | ||
| 2pc Bathroom | Main level |
Location
Location is approximate. See nearby homes on the map
Listed by LPT Realty.

REALTOR®, REALTORS®, and the REALTOR® logo are certification marks that are owned by REALTOR® Canada Inc. and licensed exclusively to The Canadian Real Estate Association (CREA). These certification marks identify real estate professionals who are members of CREA and who must abide by CREA’s By-Laws, Rules, and the REALTOR® Code. The MLS® trademark and the MLS® logo are owned by CREA and identify the professional real estate services provided by members of CREA.
The information contained on this site is based in whole or in part on information that is provided by members of The Canadian Real Estate Association, who are responsible for its accuracy. CREA reproduces and distributes this information as a service for its members and assumes no responsibility for its accuracy.
Similar homes nearby
See more in Okotoks 📷 38
$535,000
3+1 bd3 ba4 pk1573 ft²
50 Cimarron Grove Way
Cimarron Grove, Okotoks
Detached · MLS® A2350035 · REMAX Innovations
 📷 47
$498,900
2+1 bd2 ba2 pk884 ft²
118 Cimarron Grove Crescent
Cimarron Grove, Okotoks
Detached · MLS® A2341276 · 2% Realty
 📷 37
$615,000
3+1 bd2 ba6 pk1235 ft²
307 Sheep River Place
Sheep River Ridge, Okotoks
Basement suite
Detached · MLS® A2352576 · REMAX Innovations
 📷 46
$605,900
3 bd3 ba2 pk1412 ft²
41 Cimarron Meadows Close
Cimarron, Okotoks
Detached · MLS® A2344419 · RE/MAX Real Estate (Mountain View)
 New
📷 41
$624,900
3 bd3 ba2 pk1464 ft²
48 Birch Glen
D'Arcy Ranch, Okotoks
Detached · MLS® A2353227 · RE/MAX Landan Real Estate
 📷 50
$625,000
2+2 bd3 ba6 pk1362 ft²
319 Cimarron Bay
Cimarron Hill, Okotoks
Detached · MLS® A2347336 · RE/MAX First
 📷 32
$625,000
2+2 bd3 ba4 pk1342 ft²
14 Cimarron Park Cove
Cimarron Park, Okotoks
Detached · MLS® A2351836 · RE/MAX Complete Realty
 📷 49
$628,000
3+1 bd3 ba4 pk1652 ft²
200 Downey Place
Downey Ridge, Okotoks
Detached · MLS® A2347498 · Homecare Realty Ltd.