27 Sycamore Drive
Moncton, NB, E1E0K1
Listed by Real Broker
$699,900
- 3+3 bedrooms
- 4 bathrooms
- 3316 sq ft
Listed 38 days ago · MLS® NB147061
About this home
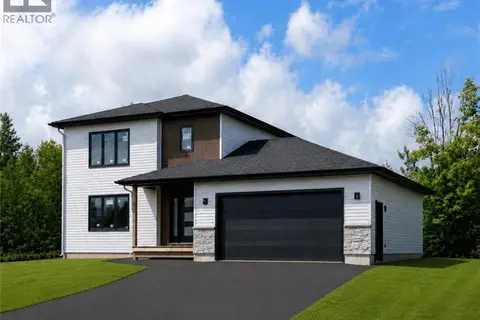
Welcome to this beautiful custom-built 2-storey 2 Units home situated on a large lot in a quiet cul-de-sac in a desirable Moncton neighbourhood. The bright and spacious main level features an open-concept living, dining, and kitchen area with plenty of natural light. The kitchen offers ample white cabinetry, generous counter space, a large quartz island perfect for entertaining, and a stylish white backsplash. The main level also features a spacious primary bedroom with a walk-in closet and 5-piece ensuite, along with two additional bedrooms, a 3-piece family bathroom, and a convenient laundry area. The fully finished lower level offers an excellent in-law suite or rental opportunity with a separate meter, complete with its own kitchen, dining and living areas, three bedrooms, and two 3-piece bathrooms. One of the bathrooms also includes laundry facilities, providing great flexibility for extended family or potential rental income. Additional features include a double-car garage, large lot, ample parking, and a well-maintained property. All appliances on both the main and lower levels are included. Enjoy the privacy and peaceful setting of a cul-de-sac, while being just minutes from shopping, restaurants, schools, recreational facilities, and other amenities. This versatile home offers space, comfort, privacy, and excellent potential for families, multi-generational living, or investors. A must-see property. Call your favorite REALTOR® to book your private viewing today! (id:66966)
Details
- Type
- Detached
- Style
- 2 Level
- Size
- 3316 sq ft
- Garage
- Garage
- Property tax
- $8,272
- Municipality
- Moncton
Interior
- Bedrooms
- 3 above ground + 3 below
- Fireplace
- No
- Flooring
- Hardwood, Porcelain Tile
Heating, cooling and services
- Heating
- Heat Pump, Hot Water
- Air conditioning
- Air exchanger, Heat Pump
- Water and sewer
- Municipal sewage system
Building and exterior
- Style
- 2 Level
- Year built
- 2023
- Foundation
- Concrete
- Outdoor
- Vinyl, Metal
Parking
- Driveway and parking
- Garage
Rooms
| Room | Level | Size | Features |
|---|---|---|---|
| Living room/Dining room | Basement | 23'8'' x 13'7'' | |
| Kitchen | Basement | 19'2'' x 8'11'' | |
| Bedroom | Basement | 12'3'' x 13'10'' | |
| Bedroom | Basement | 14'6'' x 14'8'' | |
| Bedroom | Basement | 14'7'' x 15'8'' | |
| 4pc Bathroom | Basement | 10'4'' x 6'11'' | |
| 4pc Bathroom | Basement | 12'2'' x 8'4'' | |
| Living room | Main level | 17'7'' x 20'1'' | |
| Kitchen | Main level | 15'6'' x 11'8'' | |
| Dining room | Main level | 15'6'' x 8'4'' | |
| 4pc Bathroom | Main level | 7'2'' x 7'3'' | |
| Bedroom | Main level | 10'4'' x 10'10'' | |
| Bedroom | Main level | 10'2'' x 10'9'' | |
| 5pc Ensuite bath | Main level | 9'1'' x 8'11'' | |
| Bedroom | Main level | 15'1'' x 14'1'' |
Location
Location is approximate. See nearby homes on the map
Listed by Real Broker.

REALTOR®, REALTORS®, and the REALTOR® logo are certification marks that are owned by REALTOR® Canada Inc. and licensed exclusively to The Canadian Real Estate Association (CREA). These certification marks identify real estate professionals who are members of CREA and who must abide by CREA’s By-Laws, Rules, and the REALTOR® Code. The MLS® trademark and the MLS® logo are owned by CREA and identify the professional real estate services provided by members of CREA.
The information contained on this site is based in whole or in part on information that is provided by members of The Canadian Real Estate Association, who are responsible for its accuracy. CREA reproduces and distributes this information as a service for its members and assumes no responsibility for its accuracy.
Similar homes nearby
See more in Moncton 📷 4
$699,900
0 bd
280 Salisbury Road
Moncton
Vacant Land · MLS® NB138459 · EXIT Realty Associates
 📷 42
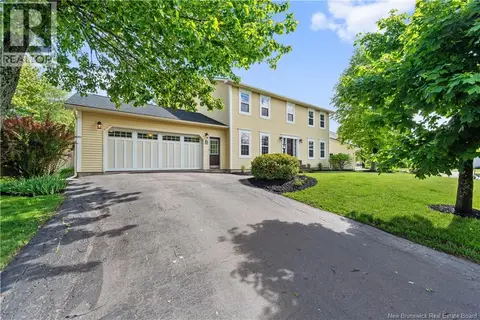
$699,900
4 bd4 ba3195 ft²
59 Huntington Court
Moncton
Pool
Detached · MLS® NB141571 · RE/MAX Avante
 📷 49
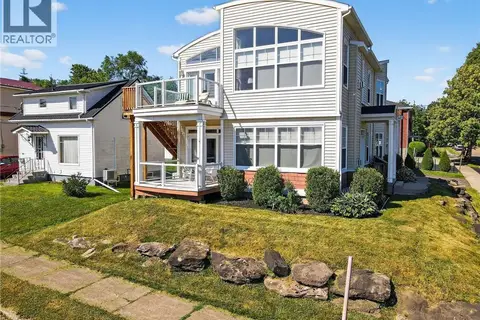
$699,900
3517 ft²
94 Newton Street Unit# A&B
Moncton
Multiplex
Duplex · MLS® NB143350 · Real Broker
 📷 46
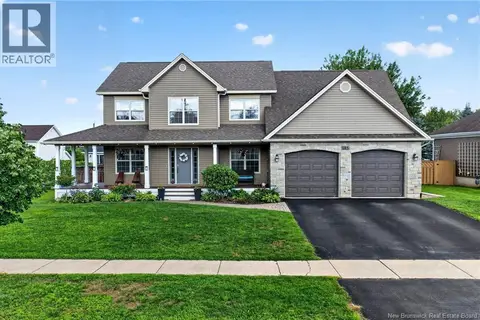
$699,900
4+2 bd4 ba3356 ft²
185 Mailhot Avenue
Moncton
Pool
Detached · MLS® NB146814 · RE/MAX Quality Real Estate Inc.
 📷 50
$699,200
3+2 bd3 ba3121 ft²
48 Congressional Crescent
Moncton
Detached · MLS® NB149479 · 3 Percent Realty Atlantic Inc.
 📷 43
$688,000
2+3 bd2 ba2550 ft²
29 Salengro Crescent
Moncton
Detached · MLS® NB148962 · RE/MAX Avante
 📷 48
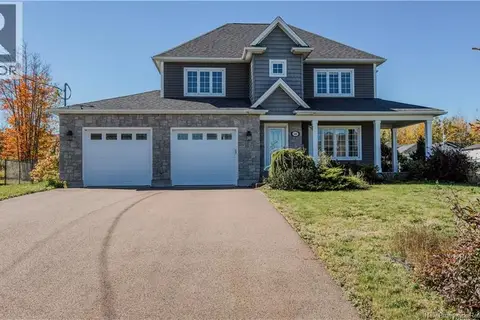
$686,800
3+1 bd4 ba3100 ft²
145 Amiens Drive
Moncton
Pool
Detached · MLS® NB149638 · Platinum Atlantic Realty Inc.
 📷 20
$679,900
3+1 bd4 ba2574 ft²
152 Rachel Street
Moncton
Detached · MLS® NB144569 · PG Direct Realty Ltd.