27 Penworth Place SE
Penbrooke Meadows, Calgary, AB, T2A4G4
Listed by Easy List Realty
$624,900
- 3+1 bedrooms
- 3 bathrooms
- 4 parking
- 1547 sq ft
Listed 58 days ago · MLS® A2243062
About this home
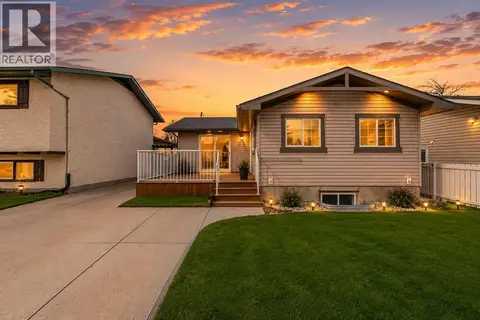
For more information, please click the "More Information" button. Beautiful Bungalow in Desirable Penbrooke Location! Welcome to this spacious and well-maintained bungalow, offering over 1,500 sq ft on the main floor and situated on a quiet cul-de-sac in the heart of Penbrooke. This home features 5 generous bedrooms and a fully developed basement with two additional rooms, providing ample space for families or investment opportunities. This property is just minutes away from downtown, major city routes, shopping, schools, and all amenities. A wonderful opportunity to own a versatile home in a prime location—don’t miss out! (id:66966)
Details
- Type
- Detached
- Style
- Bungalow
- Size
- 1547 sq ft
- Basement
- Finished, Full
- Garage
- Garage
- Property tax
- $3,124 (2025)
- Neighbourhood
- Penbrooke Meadows
- Municipality
- Calgary
Interior
- Bedrooms
- 3 above ground + 1 below
- Fireplace
- Yes
- Appliances
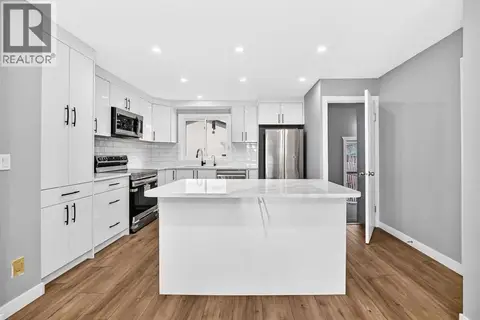
- Refrigerator, Stove, Range, Oven, Dryer, Microwave, Window Coverings, Washer & Dryer
- Flooring
- Laminate
Heating, cooling and services
- Heating
- Forced air, Natural gas
- Air conditioning
- Central air conditioning
Building and exterior
- Style
- Bungalow
- Year built
- 1973
- Exterior
- Poured concrete
- Foundation
- Poured Concrete
- Outdoor
- Concrete, Vinyl siding
Parking
- Total parking
- 4
- Driveway and parking
- Detached Garage, Parking Pad
Rooms
| Room | Level | Size | Features |
|---|---|---|---|
| Dining room | Main level | 7.00 Ft x 12.50 Ft | |
| Living room | Main level | 13.00 Ft x 22.33 Ft | |
| Family room | Main level | 11.75 Ft x 19.17 Ft | |
| Eat in kitchen | Main level | 12.92 Ft x 13.50 Ft | |
| Recreational, Games room | Basement | 14.92 Ft x 21.83 Ft | |
| Furnace | Basement | 12.00 Ft x 12.75 Ft | |
| Primary Bedroom | Main level | 12.33 Ft x 13.42 Ft | |
| Bedroom | Main level | 9.17 Ft x 9.92 Ft | |
| Bedroom | Main level | 8.92 Ft x 12.42 Ft | |
| Bedroom | Basement | 9.50 Ft x 12.75 Ft | |
| 2pc Bathroom | Main level | 4.42 Ft x 4.92 Ft | |
| 3pc Bathroom | Basement | 5.42 Ft x 8.58 Ft | |
| 4pc Bathroom | Main level | 4.92 Ft x 8.42 Ft | |
| Other | Main level | 9.08 Ft x 11.50 Ft | |
| Storage | Basement | 5.50 Ft x 11.17 Ft |
Location
Location is approximate. See nearby homes on the map
Listed by Easy List Realty.

REALTOR®, REALTORS®, and the REALTOR® logo are certification marks that are owned by REALTOR® Canada Inc. and licensed exclusively to The Canadian Real Estate Association (CREA). These certification marks identify real estate professionals who are members of CREA and who must abide by CREA’s By-Laws, Rules, and the REALTOR® Code. The MLS® trademark and the MLS® logo are owned by CREA and identify the professional real estate services provided by members of CREA.
The information contained on this site is based in whole or in part on information that is provided by members of The Canadian Real Estate Association, who are responsible for its accuracy. CREA reproduces and distributes this information as a service for its members and assumes no responsibility for its accuracy.
Similar homes nearby
See more in Calgary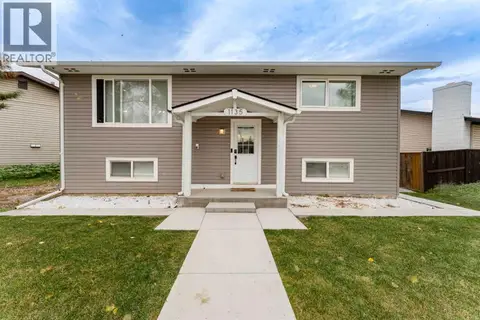 📷 47
$624,900
2+2 bd2 ba4 pk883 ft²
1135 penrith Crescent SE
Penbrooke Meadows, Calgary
Basement suite
Detached · MLS® A2349280 · Town Residential
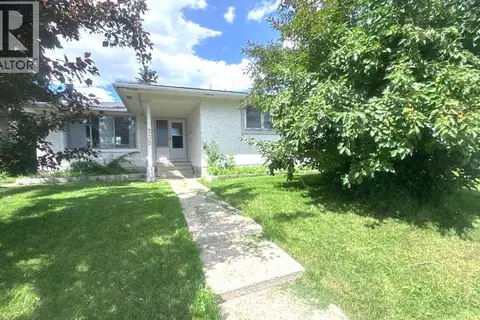 📷 20
$619,900
4+3 bd3 ba3 pk1356 ft²
235 Penbrooke Close SE
Penbrooke Meadows, Calgary
Detached · MLS® A2328465 · CIR Realty
 📷 50
$619,900
3+2 bd3 ba2 pk1278 ft²
23 Penworth Crescent SE
Penbrooke Meadows, Calgary
Basement suite
Detached · MLS® A2347069 · RE/MAX House of Real Estate
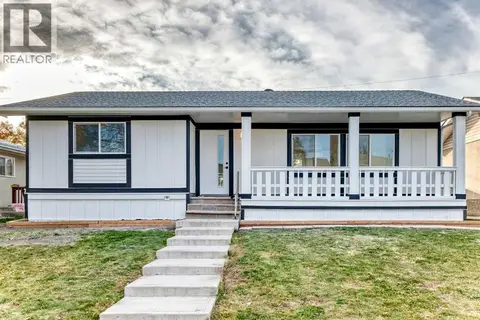 📷 50
$599,900
3+3 bd3 ba2 pk1181 ft²
911 Penmeadows Road SE
Penbrooke Meadows, Calgary
Basement suite
Detached · MLS® A2351067 · RE/MAX House of Real Estate
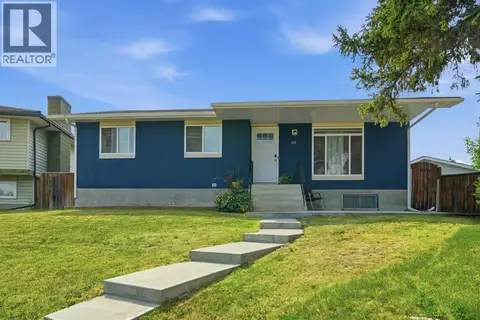 📷 41
$577,000
3+2 bd3 ba4 pk1059 ft²
40 Penworth Place SE
Penbrooke Meadows, Calgary
Basement suite
Detached · MLS® A2343834 · TREC The Real Estate Company
 📷 48
$575,000
3+2 bd3 ba2 pk957 ft²
424 Penbrooke Crescent SE
Penbrooke Meadows, Calgary
Detached · MLS® A2323383 · LPT Realty
 📷 43
$564,900
3+3 bd2 ba2 pk1123 ft²
755 Penbrooke Road SE
Penbrooke Meadows, Calgary
Basement suite
Detached · MLS® A2332194 · Royal LePage Blue Sky
 📷 39
$549,000
3+2 bd2 ba4 pk1089 ft²
208 Penbrooke Way SE
Penbrooke Meadows, Calgary
Basement suite
Detached · MLS® A2341540 · LPT Realty