1135 penrith Crescent SE
Penbrooke Meadows, Calgary, AB, T2A2H8
Listed by Town Residential
$624,900
- 2+2 bedrooms
- 2 bathrooms
- 4 parking
- 883 sq ft
Listed 12 days ago · MLS® A2349280
About this home
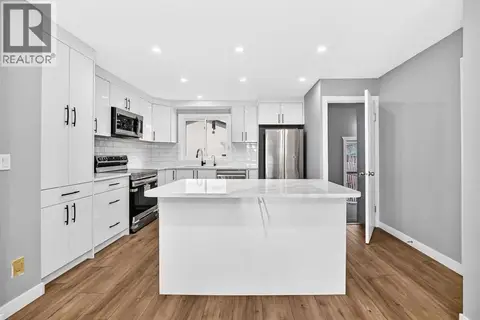
Welcome to this extensively renovated and thoughtfully updated 4-bedroom, 2-bathroom home, ideally situated on a quiet street in Penbrooke Meadows. Sitting on a massive lot, this property offers the perfect combination of modern style, comfort, and versatility, making it an excellent choice for families, first-time buyers, or those seeking additional income potential. The interior has been beautifully refreshed with new flooring throughout, fresh paint, modern lighting fixtures, and stylish feature walls on both levels. The updated kitchens feature newer cabinetry and stainless steel appliances, complemented by plumbing and electrical updates. Major improvements include a new roof, new windows, new siding, and a new furnace, along with a newer hot water tank. The fully developed lower level features a LEGAL basement suite with its own separate entrance, separate kitchen, and separate laundry, providing excellent privacy and flexibility for extended family, guests, or additional rental income. With two separate kitchens and laundry areas, both levels offer added convenience and independence. Outside, the massive lot provides plenty of space for entertaining, gardening, and recreation, while the oversized double detached garage offers ample room for vehicles, storage, and hobbies. A front driveway provides additional parking or potential RV storage, with concrete still to be poured. With extensive renovations, major updates, a legal basement suite, and exceptional outdoor space, this home offers an outstanding combination of comfort, functionality, and value. Don't miss your opportunity, so call your favourite REALTOR® to book your own private showing today! (id:66966)
Details
- Type
- Detached
- Style
- Bi-level
- Size
- 883 sq ft
- Basement
- Finished, Full, Separate entrance, Suite
- Garage
- Garage
- Property tax
- $3,827 (2026)
- Neighbourhood
- Penbrooke Meadows
- Municipality
- Calgary
Interior
- Bedrooms
- 2 above ground + 2 below
- Fireplace
- No
- Appliances
- Refrigerator, Oven - Electric, Dishwasher, Stove, Microwave, Microwave Range Hood Combo, Washer & Dryer
- Flooring
- Vinyl Plank
Heating, cooling and services
- Heating
- Forced air
- Air conditioning
- Window air conditioner
Building and exterior
- Style
- Bi-level
- Year built
- 1971
- Exterior
- Poured concrete
- Foundation
- Poured Concrete
- Outdoor
- Concrete, Vinyl siding
Parking
- Total parking
- 4
- Driveway and parking
- Detached Garage
Rooms
| Room | Level | Size | Features |
|---|---|---|---|
| Living room | Main level | 18.08 Ft x 13.92 Ft | |
| Dining room | Main level | 8.83 Ft x 8.75 Ft | |
| Kitchen | Main level | 12.17 Ft x 8.75 Ft | |
| 4pc Bathroom | Main level | 4.92 Ft x 8.17 Ft | |
| Bedroom | Main level | 8.50 Ft x 11.67 Ft | |
| Primary Bedroom | Main level | 14.00 Ft x 8.92 Ft | |
| Bedroom | Basement | 10.83 Ft x 13.75 Ft | |
| Bedroom | Basement | 11.00 Ft x 13.83 Ft | |
| Furnace | Basement | 11.00 Ft x 7.83 Ft | |
| Recreational, Games room | Basement | 13.00 Ft x 20.08 Ft | |
| 4pc Bathroom | Basement | 8.58 Ft x 4.92 Ft | |
| Kitchen | Basement | 11.25 Ft x 7.92 Ft |
Location
Location is approximate. See nearby homes on the map
Listed by Town Residential.

REALTOR®, REALTORS®, and the REALTOR® logo are certification marks that are owned by REALTOR® Canada Inc. and licensed exclusively to The Canadian Real Estate Association (CREA). These certification marks identify real estate professionals who are members of CREA and who must abide by CREA’s By-Laws, Rules, and the REALTOR® Code. The MLS® trademark and the MLS® logo are owned by CREA and identify the professional real estate services provided by members of CREA.
The information contained on this site is based in whole or in part on information that is provided by members of The Canadian Real Estate Association, who are responsible for its accuracy. CREA reproduces and distributes this information as a service for its members and assumes no responsibility for its accuracy.
Similar homes nearby
See more in Calgary 📷 15
$624,900
3+1 bd3 ba4 pk1547 ft²
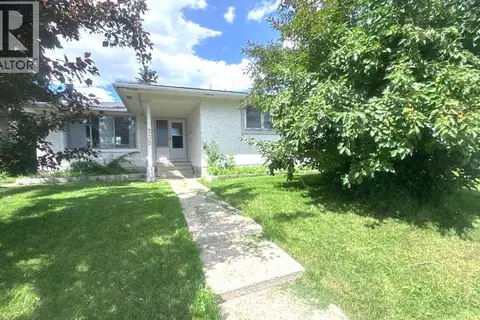
27 Penworth Place SE
Penbrooke Meadows, Calgary
Detached · MLS® A2243062 · Easy List Realty
 📷 20
$619,900
4+3 bd3 ba3 pk1356 ft²
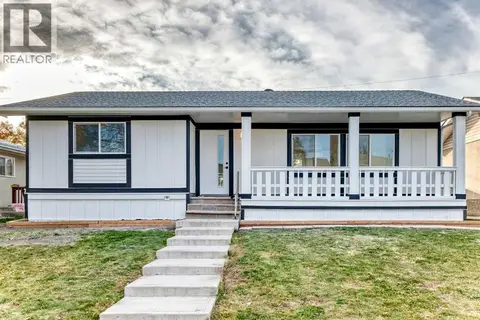
235 Penbrooke Close SE
Penbrooke Meadows, Calgary
Detached · MLS® A2328465 · CIR Realty
 📷 50
$619,900
3+2 bd3 ba2 pk1278 ft²
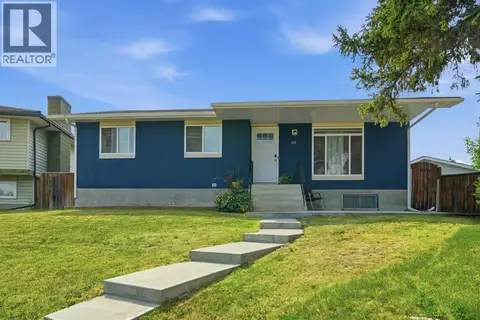
23 Penworth Crescent SE
Penbrooke Meadows, Calgary
Basement suite
Detached · MLS® A2347069 · RE/MAX House of Real Estate
 📷 50
$599,900
3+3 bd3 ba2 pk1181 ft²
911 Penmeadows Road SE
Penbrooke Meadows, Calgary
Basement suite
Detached · MLS® A2351067 · RE/MAX House of Real Estate
 📷 41
$577,000
3+2 bd3 ba4 pk1059 ft²
40 Penworth Place SE
Penbrooke Meadows, Calgary
Basement suite
Detached · MLS® A2343834 · TREC The Real Estate Company
 📷 48
$575,000
3+2 bd3 ba2 pk957 ft²
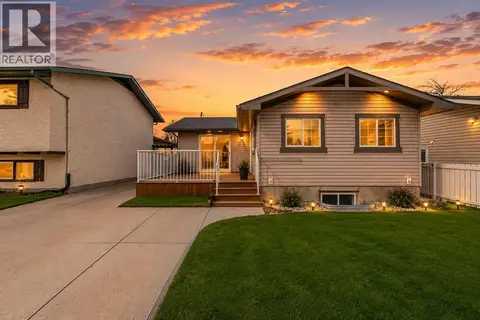
424 Penbrooke Crescent SE
Penbrooke Meadows, Calgary
Detached · MLS® A2323383 · LPT Realty
 📷 43
$564,900
3+3 bd2 ba2 pk1123 ft²
755 Penbrooke Road SE
Penbrooke Meadows, Calgary
Basement suite
Detached · MLS® A2332194 · Royal LePage Blue Sky
 📷 39
$549,000
3+2 bd2 ba4 pk1089 ft²
208 Penbrooke Way SE
Penbrooke Meadows, Calgary
Basement suite
Detached · MLS® A2341540 · LPT Realty