27 Keystone Place
Whitecourt, AB, T7S0B2
Listed by RE/MAX ADVANTAGE (WHITECOURT)
$239,000
- 3 bedrooms
- 2 bathrooms
- 2 parking
- 1847 sq ft
Listed 160 days ago · MLS® A2310615
About this home
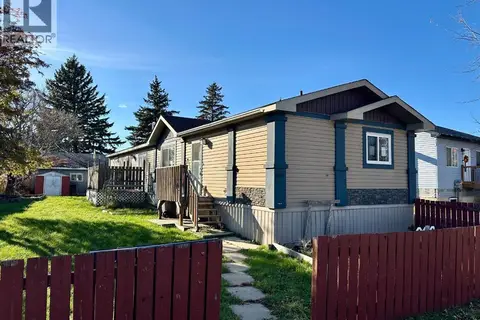
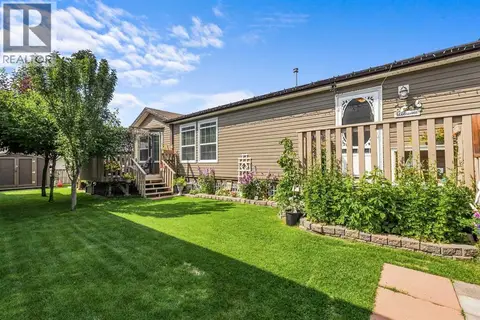
Tucked away in the peaceful cul-de-sac of Keystone Place, this beautifully maintained modular home offers space, function, and standout features that are hard to find. One of the true highlights is the impressive 16x32 powered outbuilding with a roll-up door, perfect for hobbies, storage, toys, or the ultimate workshop setup. Even with this fantastic addition, the yard still offers an incredible amount of usable outdoor space. Enjoy summer evenings on the spacious deck complete with a built-in pergola, while the tucked-away fenced garden area benefits from ideal southern exposure. The entire property is fully fenced, creating a private and inviting outdoor retreat. Inside, you’ll find an impressive 1,847 sq ft layout designed with comfort and functionality in mind. Featuring 3 bedrooms plus an office, this home offers flexibility for families, guests, or working from home. The primary suite feels like a private escape with a walk-in closet and a spa-inspired ensuite showcasing a jetted tub, steam shower, makeup vanity, and beautiful cabinetry. The kitchen is both stylish and functional with rich cabinetry and a layout that flows effortlessly into the dining and living spaces. A cozy gas fireplace anchors the living room, while the dining area is surrounded by an abundance of windows that fill the home with natural light and provide peaceful views of the beautifully kept yard. This is the kind of property that blends everyday comfort with those extra features buyers dream about. (id:66966)
Details
- Type
- Mobile/Trailer
- Style
- Mobile Home
- Size
- 1847 sq ft
- Municipality
- Whitecourt
Interior
- Bedrooms
- 3 above ground
- Fireplace
- Yes
- Appliances
- Refrigerator, Dishwasher, Stove, Microwave Range Hood Combo, Window Coverings, Washer & Dryer
- Flooring
- Laminate, Linoleum
Heating, cooling and services
- Heating
- Forced air
Building and exterior
- Style
- Mobile Home
- Year built
- 2007
Parking
- Total parking
- 2
- Driveway and parking
- Parking Pad
Rooms
| Room | Level | Size | Features |
|---|---|---|---|
| 4pc Bathroom | Main level | 4.92 Ft x 9.42 Ft | |
| 5pc Bathroom | Main level | 13.83 Ft x 13.00 Ft | |
| Bedroom | Main level | .17 Ft x 10.92 Ft | |
| Bedroom | Main level | 10.75 Ft x 13.42 Ft | |
| Dining room | Main level | 12.00 Ft x 13.17 Ft | |
| Foyer | Main level | 12.00 Ft x 10.25 Ft | |
| Kitchen | Main level | 12.67 Ft x 13.33 Ft | |
| Laundry room | Main level | 6.00 Ft x 13.25 Ft | |
| Living room | Main level | 20.33 Ft x 18.75 Ft | |
| Office | Main level | 9.42 Ft x 13.58 Ft | |
| Primary Bedroom | Main level | 13.00 Ft x 13.17 Ft | |
| Furnace | Main level | 6.75 Ft x 2.75 Ft |
Location
Location is approximate. See nearby homes on the map
Listed by RE/MAX ADVANTAGE (WHITECOURT).

REALTOR®, REALTORS®, and the REALTOR® logo are certification marks that are owned by REALTOR® Canada Inc. and licensed exclusively to The Canadian Real Estate Association (CREA). These certification marks identify real estate professionals who are members of CREA and who must abide by CREA’s By-Laws, Rules, and the REALTOR® Code. The MLS® trademark and the MLS® logo are owned by CREA and identify the professional real estate services provided by members of CREA.
The information contained on this site is based in whole or in part on information that is provided by members of The Canadian Real Estate Association, who are responsible for its accuracy. CREA reproduces and distributes this information as a service for its members and assumes no responsibility for its accuracy.
Similar homes nearby
See more in Whitecourt 📷 23
$239,000
3 bd2 ba6 pk1792 ft²
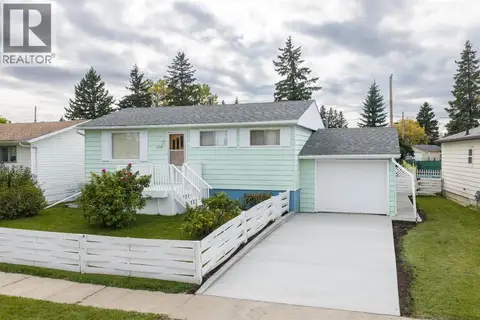
25 Keystone Place
Whitecourt
Mobile/Trailer · MLS® A2294222 · ROYAL LEPAGE MODERN REALTY
 📷 22
$244,900
3+1 bd2 ba4 pk828 ft²
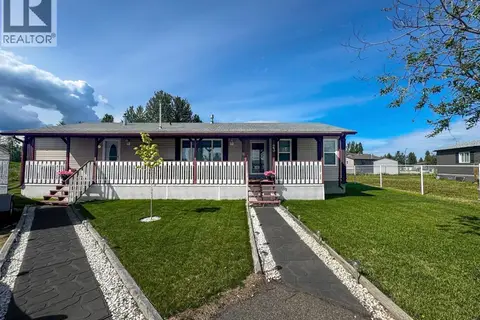
5536 Wagoner Crescent
Whitecourt
Detached · MLS® A2339974 · RE/MAX ADVANTAGE (WHITECOURT)
 📷 26
$229,000
3 bd2 ba4 pk1550 ft²
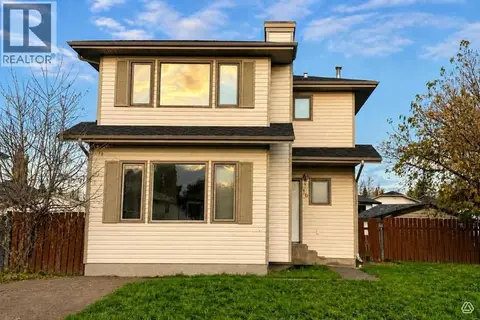
23 Keystone Place
Whitecourt
Mobile/Trailer · MLS® A2333277 · ROYAL LEPAGE MODERN REALTY
 📷 21
$249,999
3 bd2 ba2 pk1244 ft²
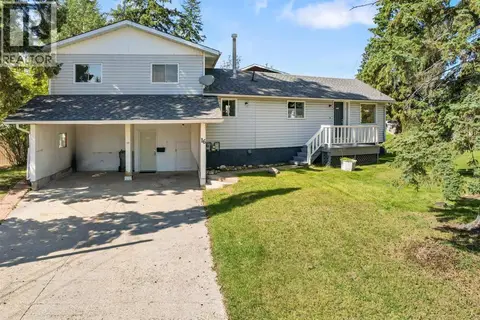
16 WOOD Drive
Whitecourt
Detached · MLS® A2308460 · RE/MAX ADVANTAGE (WHITECOURT)
 📷 28
$262,000
3 bd2 ba2 pk1622 ft²
16 Blueberry Drive
Whitecourt
Detached · MLS® A2337249 · ROYAL LEPAGE MODERN REALTY
 📷 32
$265,000
4 bd2 ba2 pk1520 ft²
5524 Wagoner Crescent
Whitecourt
Mobile/Trailer · MLS® A2352175 · ROYAL LEPAGE MODERN REALTY
 📷 32
$279,800
3 bd2 ba4 pk1520 ft²
34 Gunderson Drive
Whitecourt
Mobile/Trailer · MLS® A2332013 · ROYAL LEPAGE MODERN REALTY