16 Blueberry Drive
Whitecourt, AB, T7S1G7
Listed by ROYAL LEPAGE MODERN REALTY
$262,000
- 3 bedrooms
- 2 bathrooms
- 2 parking
- 1622 sq ft
Listed 56 days ago · MLS® A2337249
About this home
Positioned on a corner lot with a 22 ft x 18 ft attached carport out front, this home offers a private, fully fenced backyard featuring a deck accessed via large patio doors and a wide side gate ideal for trailer parking or future landscaping projects. Inside, the main level includes a front living area with space for formal dining beside an original, unused wood fireplace (sold as-is), alongside a main-floor laundry space. The kitchen offers updated cabinet paint, new flooring, generous counter space, and room for an everyday dining table. Upstairs, you will find three bedrooms and two full washrooms, including a 3-piece primary ensuite and a 4-piece main bath. The basement serves as a compact storage area housing the furnace and hot water tank. Situated minutes from local schools, walking paths, playgrounds, shopping, the local arena, and the curling rink, this property does require some work and has been priced accordingly to reflect the updates needed. (id:66966)
Details
- Type
- Detached
- Size
- 1622 sq ft
- Basement
- Unfinished, Partial, Walk-up
- Property tax
- $2,529 (2026)
- Municipality
- Whitecourt
Interior
- Bedrooms
- 3 above ground
- Fireplace
- Yes
- Appliances
- Washer, Refrigerator, Stove, Dryer, Microwave Range Hood Combo
- Flooring
- Laminate, Carpeted, Linoleum
Heating, cooling and services
- Heating
- Forced air
Building and exterior
- Year built
- 1955
- Foundation
- See Remarks
Parking
- Total parking
- 2
- Driveway and parking
- Carport, Parking Pad
Rooms
| Room | Level | Size | Features |
|---|---|---|---|
| Family room | Lower level | 14.00 Ft x 21.00 Ft | |
| Other | Main level | 15.00 Ft x 13.00 Ft | |
| Living room | Main level | 15.00 Ft x 15.00 Ft | |
| Dining room | Main level | 8.50 Ft x 11.00 Ft | |
| Bedroom | Second level | 10.00 Ft x 8.50 Ft | |
| Bedroom | Second level | 10.50 Ft x 9.00 Ft | |
| Primary Bedroom | Second level | 11.50 Ft x 12.50 Ft | |
| 3pc Bathroom | Second level | ||
| 4pc Bathroom | Second level |
Location
Location is approximate. See nearby homes on the map
Listed by ROYAL LEPAGE MODERN REALTY.

REALTOR®, REALTORS®, and the REALTOR® logo are certification marks that are owned by REALTOR® Canada Inc. and licensed exclusively to The Canadian Real Estate Association (CREA). These certification marks identify real estate professionals who are members of CREA and who must abide by CREA’s By-Laws, Rules, and the REALTOR® Code. The MLS® trademark and the MLS® logo are owned by CREA and identify the professional real estate services provided by members of CREA.
The information contained on this site is based in whole or in part on information that is provided by members of The Canadian Real Estate Association, who are responsible for its accuracy. CREA reproduces and distributes this information as a service for its members and assumes no responsibility for its accuracy.
Similar homes nearby
See more in Whitecourt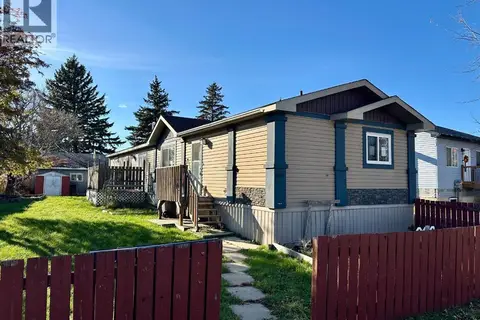 📷 32
$265,000
4 bd2 ba2 pk1520 ft²
5524 Wagoner Crescent
Whitecourt
Mobile/Trailer · MLS® A2352175 · ROYAL LEPAGE MODERN REALTY
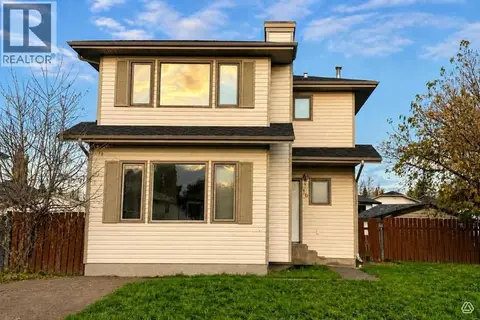 📷 21
$249,999
3 bd2 ba2 pk1244 ft²
16 WOOD Drive
Whitecourt
Detached · MLS® A2308460 · RE/MAX ADVANTAGE (WHITECOURT)
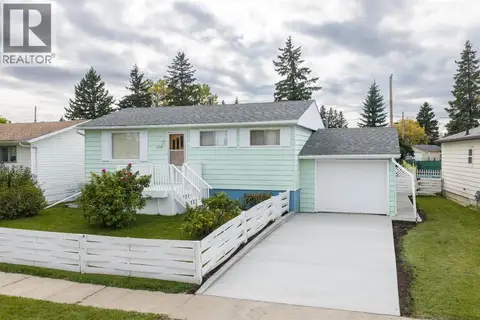 📷 22
$244,900
3+1 bd2 ba4 pk828 ft²
5536 Wagoner Crescent
Whitecourt
Detached · MLS® A2339974 · RE/MAX ADVANTAGE (WHITECOURT)
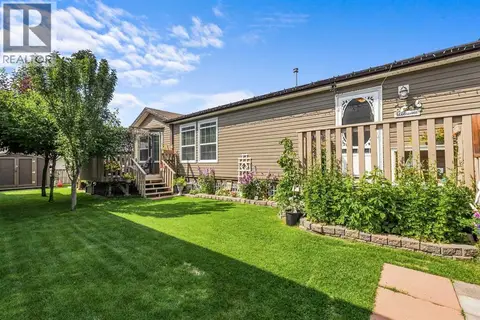 📷 32
$279,800
3 bd2 ba4 pk1520 ft²
34 Gunderson Drive
Whitecourt
Mobile/Trailer · MLS® A2332013 · ROYAL LEPAGE MODERN REALTY
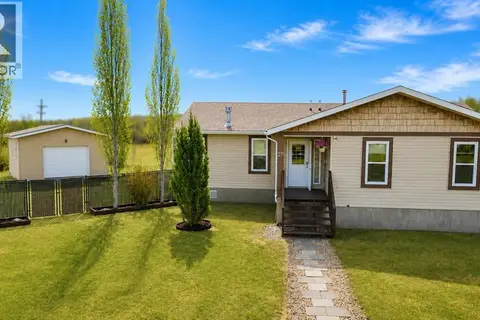
 📷 23
$239,000
3 bd2 ba6 pk1792 ft²
25 Keystone Place
Whitecourt
Mobile/Trailer · MLS® A2294222 · ROYAL LEPAGE MODERN REALTY
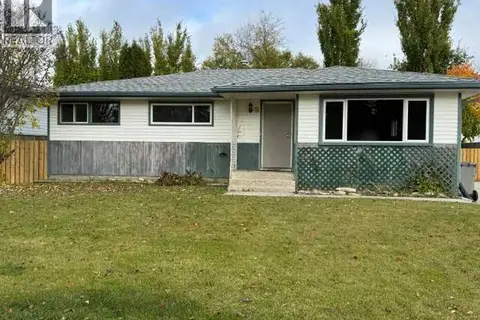
 📷 30
$239,000
3 bd2 ba2 pk1847 ft²
27 Keystone Place
Whitecourt
Mobile/Trailer · MLS® A2310615 · RE/MAX ADVANTAGE (WHITECOURT)
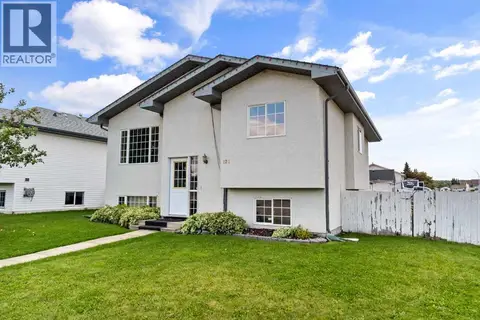
 📷 18
$289,000
3+1 bd3 ba2 pk1176 ft²
8 McLeod Drive
Whitecourt
Detached · MLS® A2352138 · EXIT REALTY RESULTS
 📷 27
$289,900
3+2 bd3 ba2 pk1088 ft²
121 Mink Creek Road
Whitecourt
Detached · MLS® A2344823 · ROYAL LEPAGE MODERN REALTY