27 Hill Street
Lincoln, NB, E3B6W2
Listed by Keller Williams Capital Realty
$139,900
- 4 bedrooms
- 2 bathrooms
- 1145 sq ft
Listed 278 days ago · MLS® NB132234
About this home
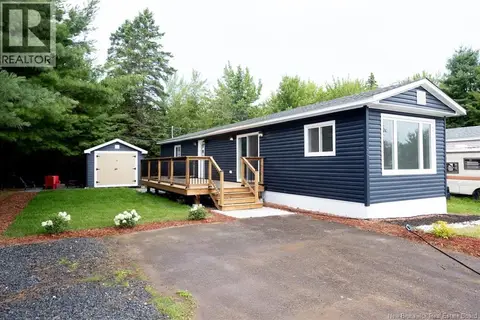
Rare 4-Bedroom Mini Home on a Private, Treed Lot! This spacious and updated mini home offers far more than meets the eye. The open-concept main living area features a modern kitchen with an island, butcher-block style bamboo countertops, and thoughtful custom finishes throughout. A mini-split heat pump provides efficient heating and cooling year-round. The primary bedroom sits at one end of the home and includes a large built-in closet. Youll also find a second good-sized bedroom, a full bath, and a convenient half bath. An expanded mudroom and two additional bedrooms off the side create a flexible layout, perfect for families, guests, or a home office setup. Step outside to enjoy the private back deck and peaceful, treed surroundings. Affordable, spacious, and available for quick closing. This is a rare 4-bedroom opportunity that doesnt come along often. (id:66966)
Details
- Type
- Detached
- Size
- 1145 sq ft
- Basement
- None
- Property tax
- $596
- Municipality
- Lincoln
Interior
- Bedrooms
- 4 above ground
- Fireplace
- No
- Flooring
- Laminate
Heating, cooling and services
- Heating
- Heat Pump, Baseboard heaters, Electric
- Air conditioning
- Heat Pump
Building and exterior
- Year built
- 1985
- Outdoor
- Vinyl
Rooms
| Room | Level | Size | Features |
|---|---|---|---|
| Mud room | Main level | 9'11'' x 4'7'' | |
| 2pc Bathroom | Main level | 7'5'' x 2'6'' | |
| 3pc Bathroom | Main level | 7'5'' x 4'11'' | |
| Laundry room | Main level | 5'4'' x 7'10'' | |
| Office | Main level | 9'11'' x 9'5'' | |
| Bedroom | Main level | 8'5'' x 10'6'' | |
| Bedroom | Main level | 7'5'' x 12'11'' | |
| Primary Bedroom | Main level | 10'11'' x 10'4'' | |
| Kitchen | Main level | 13'3'' x 11'9'' | |
| Living room/Dining room | Main level | 13'3'' x 19'9'' |
Location
Location is approximate. See nearby homes on the map
Listed by Keller Williams Capital Realty.

REALTOR®, REALTORS®, and the REALTOR® logo are certification marks that are owned by REALTOR® Canada Inc. and licensed exclusively to The Canadian Real Estate Association (CREA). These certification marks identify real estate professionals who are members of CREA and who must abide by CREA’s By-Laws, Rules, and the REALTOR® Code. The MLS® trademark and the MLS® logo are owned by CREA and identify the professional real estate services provided by members of CREA.
The information contained on this site is based in whole or in part on information that is provided by members of The Canadian Real Estate Association, who are responsible for its accuracy. CREA reproduces and distributes this information as a service for its members and assumes no responsibility for its accuracy.
Similar homes nearby
See more in Lincoln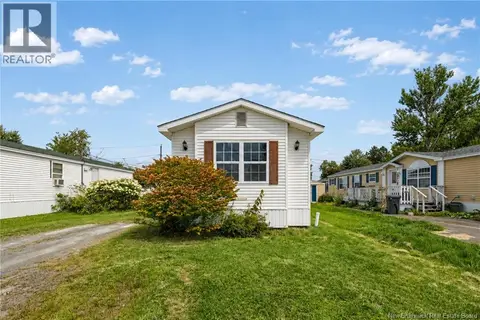 📷 29
$139,900
3 bd2 ba1059 ft²
6 Ramsey Street
Lincoln
Detached · MLS® NB146794 · EXIT Realty Advantage
 📷 31
$139,800
3 bd1 ba1077 ft²
209 Moore Street
Lincoln
Detached · MLS® NB140926 · eXp Realty
 New
📷 35
$136,900
3 bd1 ba924 ft²
59 Tamarack Drive
Lincoln
Detached · MLS® NB149885 · Key Group Realty Corp.
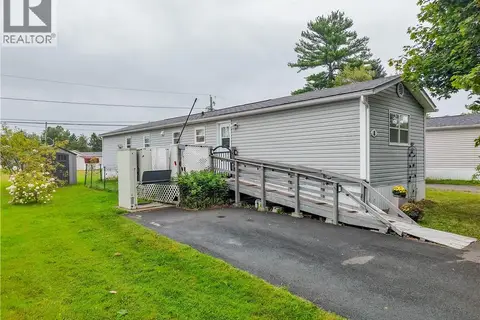 📷 43
$149,900
2 bd1 ba790 ft²
8 Wood Avenue
Lincoln
Detached · MLS® NB145965 · EXIT Realty Advantage
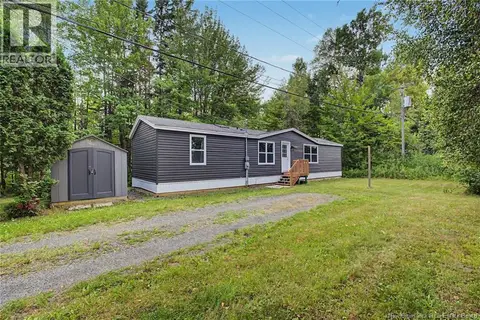 📷 37
$159,900
2 bd1 ba960 ft²
1 Daley Street
Lincoln
Detached · MLS® NB146751 · Keller Williams Capital Realty
 📷 23
$159,900
2 bd1 ba896 ft²
13 Wood Avenue
Lincoln
Detached · MLS® NB148418 · The Right Choice Realty
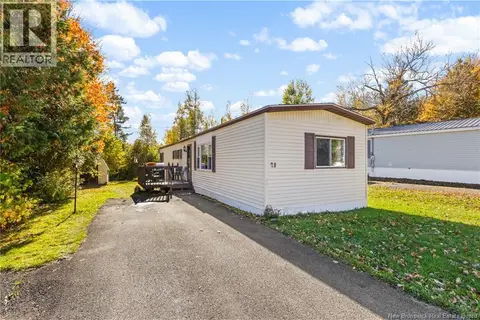 📷 31
$119,900
3 bd1 ba888 ft²
21 Hill Street
Lincoln
Detached · MLS® NB149681 · Keller Williams Capital Realty
 📷 20
$167,500
3 bd1 ba800 ft²
33 Northrup Crescent
Lincoln
Detached · MLS® NB144345 · REMAX East Coast Elite Realty