21 Hill Street
Lincoln, NB, E3B6W2
Listed by Keller Williams Capital Realty
$119,900
- 3 bedrooms
- 1 bathrooms
- 888 sq ft
Listed 7 days ago · MLS® NB149681
About this home
Welcome to 21 Hill Street in Lincoln! Offered for the first time, this well-cared-for 3-bedroom, 1-bathroom mini home was lovingly maintained by its original owner and is filled with years of cherished family memories. With a practical layout, the three bedrooms offer flexibility for family, guests, or a home office, providing a great opportunity for a variety of buyers. The roof was replaced approximately 10 years ago, which is an added benefit for prospective buyers. The home's longstanding ownership and history of care reflect the pride that has gone into maintaining it over the years. Being offered as an estate sale, this property presents an excellent opportunity for first-time buyers, downsizers, or anyone looking for an affordable place to call home. Whether you're looking to settle into your first home or simplify your lifestyle, 21 Hill Street is ready for its next chapter. Come see the potential and start making memories of your own! (id:66966)
Details
- Type
- Detached
- Size
- 888 sq ft
- Basement
- None
- Property tax
- $517
- Municipality
- Lincoln
Interior
- Bedrooms
- 3 above ground
- Fireplace
- No
Heating, cooling and services
- Heating
- Heat Pump, Baseboard heaters, Electric
- Air conditioning
- Heat Pump
Building and exterior
- Year built
- 1985
- Foundation
- Block
- Outdoor
- Vinyl
Rooms
| Room | Level | Size | Features |
|---|---|---|---|
| 3pc Bathroom | Main level | 7'5'' x 7'9'' | |
| Bedroom | Main level | 6'7'' x 9'10'' | |
| Bedroom | Main level | 6'7'' x 9'10'' | |
| Family room | Main level | 13'6'' x 8'10'' | |
| Primary Bedroom | Main level | 13'6'' x 10'5'' | |
| Kitchen | Main level | 7'11'' x 10'10'' | |
| Living room | Main level | 13'6'' x 11'11'' | |
| Foyer | Main level | 7'11'' x 3'11'' |
Location
Location is approximate. See nearby homes on the map
Listed by Keller Williams Capital Realty.

REALTOR®, REALTORS®, and the REALTOR® logo are certification marks that are owned by REALTOR® Canada Inc. and licensed exclusively to The Canadian Real Estate Association (CREA). These certification marks identify real estate professionals who are members of CREA and who must abide by CREA’s By-Laws, Rules, and the REALTOR® Code. The MLS® trademark and the MLS® logo are owned by CREA and identify the professional real estate services provided by members of CREA.
The information contained on this site is based in whole or in part on information that is provided by members of The Canadian Real Estate Association, who are responsible for its accuracy. CREA reproduces and distributes this information as a service for its members and assumes no responsibility for its accuracy.
Similar homes nearby
See more in Lincoln 📷 35
$136,900
3 bd1 ba924 ft²
59 Tamarack Drive
Lincoln
Detached · MLS® NB149885 · Key Group Realty Corp.
 📷 31
$139,800
3 bd1 ba1077 ft²
209 Moore Street
Lincoln
Detached · MLS® NB140926 · eXp Realty
 📷 36
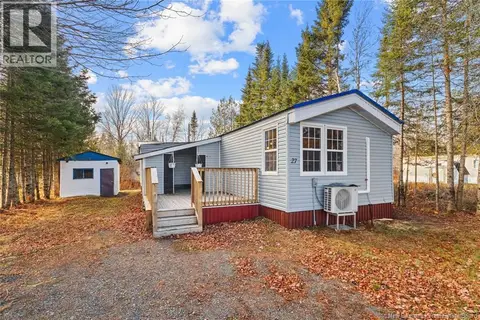
$139,900
4 bd2 ba1145 ft²
27 Hill Street
Lincoln
Detached · MLS® NB132234 · Keller Williams Capital Realty
 📷 29
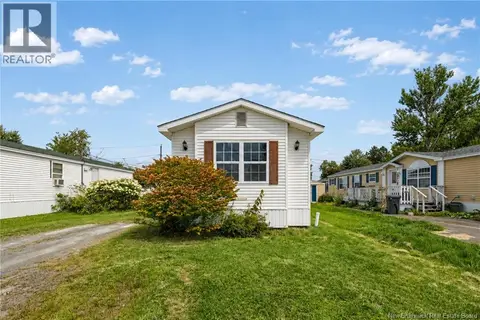
$139,900
3 bd2 ba1059 ft²
6 Ramsey Street
Lincoln
Detached · MLS® NB146794 · EXIT Realty Advantage